
Bay View Kitchen
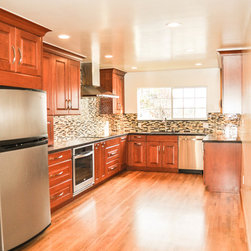
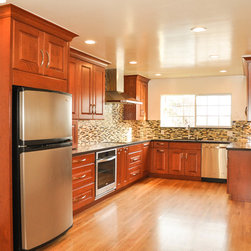
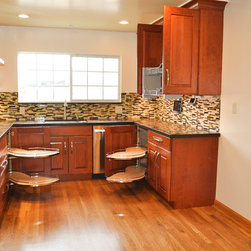
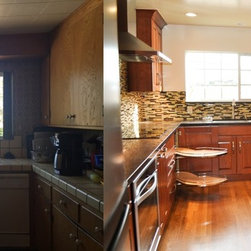
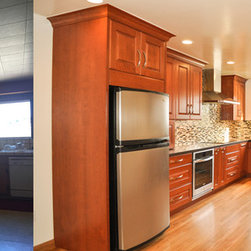
This vivacious, lively couple came to us wanting an open concept kitchen. The existing kitchen had a peninsula that was interrupting the flow for kitchen use. We quickly decided the peninsula should be removed. It was our honor that the client gave us liberty to reorganize and design their kitchen. Several options were explored and the final design included removing the peninsula and moving the fridge to the other side of the room to create a nice eating/lounging area, where previously the refrigerator had been located, for our clients. Clients enjoys outside entertaining. Relocating the refrigerator brings convenience for patio entertaining access.
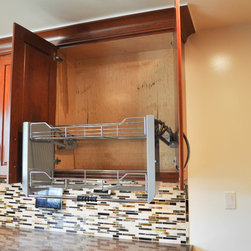
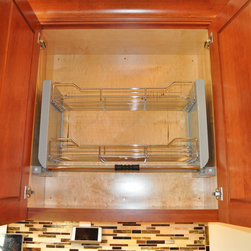
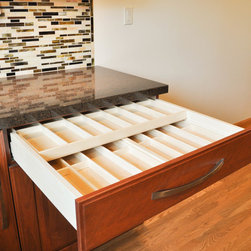
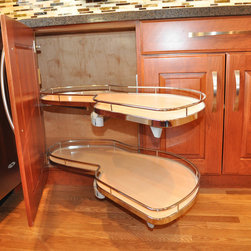
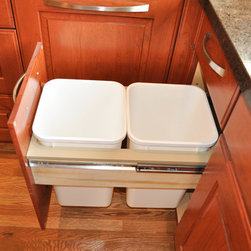
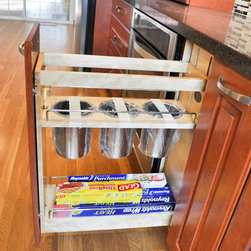
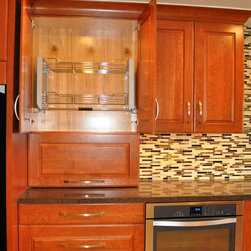
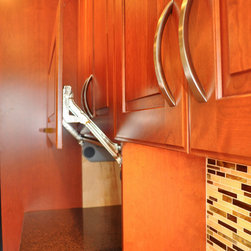
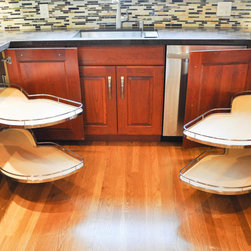
Thanks to our well prepared clients! They presented picture of their ideal kitchen along with a wish list. Basically, the kitchen should come to the owner…Like, some nice gadgets: cabinet pull downs, utensil pull outs, spice pull outs, waste/recycle can pull outs, appliance garage, etc. We also plan very carefully to make sure all cabinets are accessible by the clients.
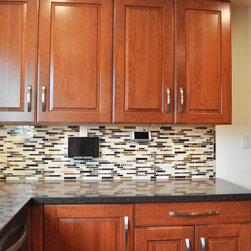
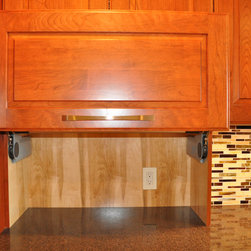
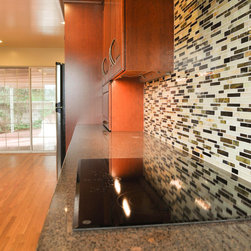
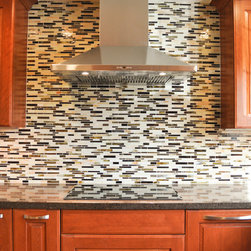
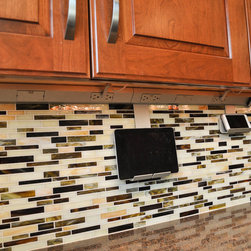
We do see 2 chefs in 1 kitchen! It’s getting more and more popular that 2 separate working stations are needed in the kitchen. We incorporated Legrand system with under cabinet lights, tablet holders, phone holders, and most importantly, the receptacles to adapt for today’s world with new technology. The under cabinet lights showcase the beautiful backsplash. No more receptacle boxes on backsplash!
With so many choices, clients often times get overwhelmed. We discussed different finishes, styles, light medium, dark, white, painted, and stain… We worked as a team with our clients to decide on the finish they really want. We were so happy to choose this beautiful, rich cherry wood! It brings warmth to the house and that’s what the clients truly love.
We really enjoy that our clients are involved in the design process. They had the opportunity to select their favorite material to enrich the project. With effort from our clients, we converted the dated and nonfunctional kitchen to an open, warm, functional, and inviting space as the core of the house. We are sure our dear clients will enjoy this amazing kitchen for many years to come!
Thanks to our well prepared clients! They presented picture of their ideal kitchen along with a wish list. Basically, the kitchen should come to the owner…Like, some nice gadgets: cabinet pull downs, utensil pull outs, spice pull outs, waste/recycle can pull outs, appliance garage, etc. We also plan very carefully to make sure all cabinets are accessible by the clients.
We do see 2 chefs in 1 kitchen! It’s getting more and more popular that 2 separate working stations are needed in the kitchen. We incorporated Legrand system with under cabinet lights, tablet holders, phone holders, and most importantly, the receptacles to adapt for today’s world with new technology. The under cabinet lights showcase the beautiful backsplash. No more receptacle boxes on backsplash!
With so many choices, clients often times get overwhelmed. We discussed different finishes, styles, light medium, dark, white, painted, and stain… We worked as a team with our clients to decide on the finish they really want. We were so happy to choose this beautiful, rich cherry wood! It brings warmth to the house and that’s what the clients truly love.
We really enjoy that our clients are involved in the design process. They had the opportunity to select their favorite material to enrich the project. With effort from our clients, we converted the dated and nonfunctional kitchen to an open, warm, functional, and inviting space as the core of the house. We are sure our dear clients will enjoy this amazing kitchen for many years to come!
Project Year: 2016
Country: United States
Zip Code: 94070