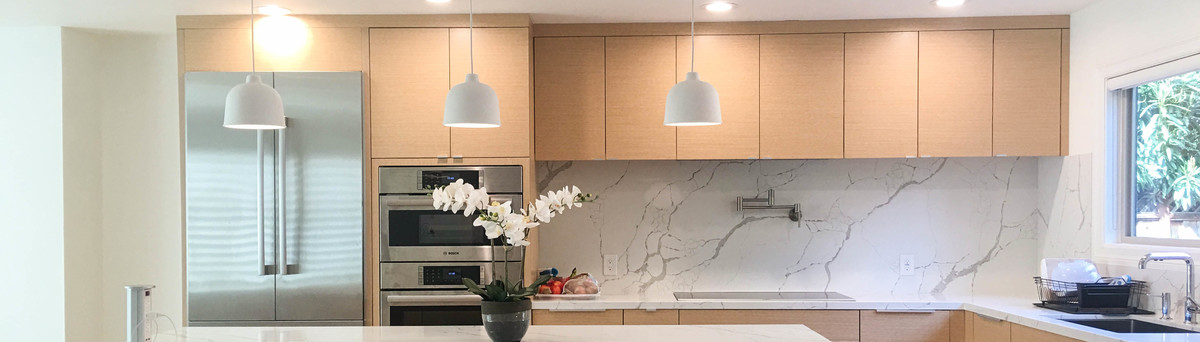

Nicholas Modern Retreat
Many times clients come to the design process with lots of ideas but get confused what suits their needs the best. This client came to us knowing that she wanted modern clean lines, warm neutral colors and more room. The design came to life over time. It was a collaborative process that started with the client communicating their needs, the designer presenting different solutions, followed by team working to create a solution.
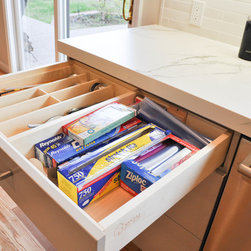
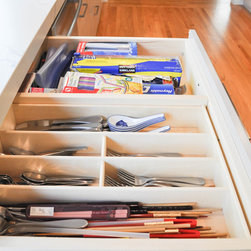
Lots of decisions had to be made but we focused on the cabinets first and then made each decision, one at a time, allowing ample time to reflect on each decision but at the same time not rushing it.
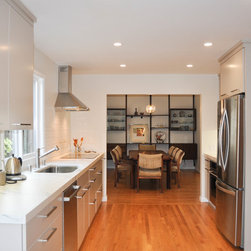
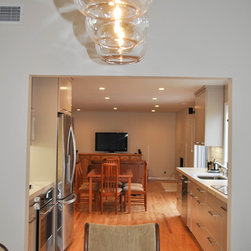
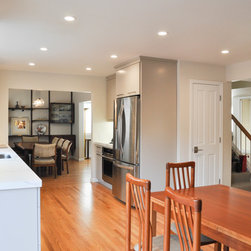
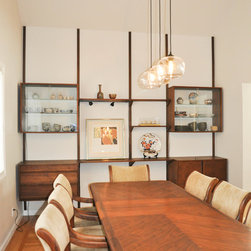
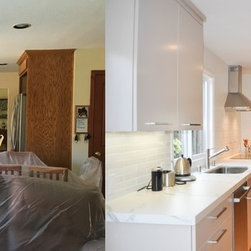
During the design process we realized the separated spaces (the dining room, kitchen, kitchen nook and family room) could be utilized as one large entertaining area. The decision to remove the wall where the cooktop resided was a crucial decision for turning this kitchen from confusion to tranquility. By removing the wall 3 smaller spaces become one large space with the rooms flowing into each other and at the same time giving the client separate areas to do different tasks. The space planning of this design along with the custom cabinetry made specifically for each task resulted in the entire space functioning as a whole and at the same time creating separate spaces for separate tasks.
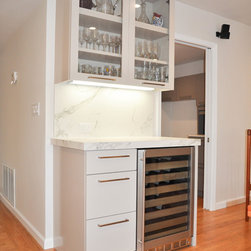
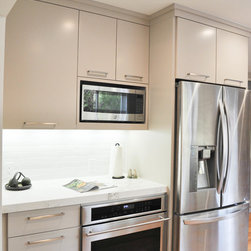
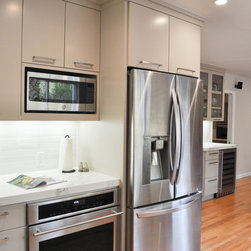
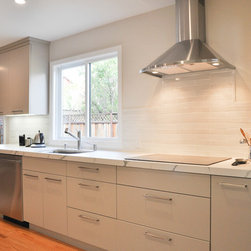
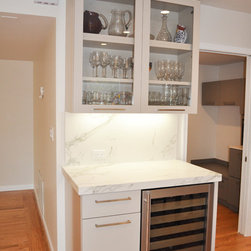
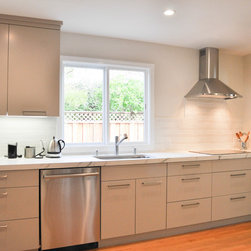
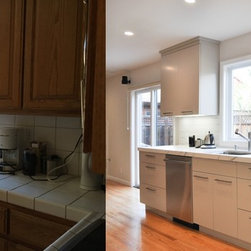
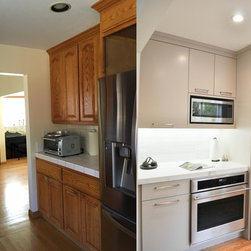
The new design creates a working area for the cooking (chopping, cooking, cleaning and dish storage) on one wall and a baking/food storage (oven, microwave and refrigerator) space on the other wall freeing up the middle of the room for circulation. The new design gives the cook enough room to cook and the guests enough room to mingle. A beverage area was created to give our client an area to place drinks and appetizers on, keeping the traffic circulating and freeing up the kitchen space for those prepping and cooking. The whole family can be doing different activities while still enjoying the same space.
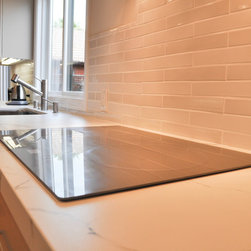
The main focus for this design was to create a cohesive space while still have each room defined and to update the aesthetics of the kitchen. The new design utilizes painted wood, moldings, wood flooring, custom cabinetry, and Dekton countertops. All elements were working together to create a harmonious space for all.
It was a joy to work with this client and her contractor as a team. We all wish her many happy years in her “new” home.
General Contractor: Vision Builders Remodeling
Contact: Helmo Cardenas (415) 602-0458
Lots of decisions had to be made but we focused on the cabinets first and then made each decision, one at a time, allowing ample time to reflect on each decision but at the same time not rushing it.
During the design process we realized the separated spaces (the dining room, kitchen, kitchen nook and family room) could be utilized as one large entertaining area. The decision to remove the wall where the cooktop resided was a crucial decision for turning this kitchen from confusion to tranquility. By removing the wall 3 smaller spaces become one large space with the rooms flowing into each other and at the same time giving the client separate areas to do different tasks. The space planning of this design along with the custom cabinetry made specifically for each task resulted in the entire space functioning as a whole and at the same time creating separate spaces for separate tasks.
The new design creates a working area for the cooking (chopping, cooking, cleaning and dish storage) on one wall and a baking/food storage (oven, microwave and refrigerator) space on the other wall freeing up the middle of the room for circulation. The new design gives the cook enough room to cook and the guests enough room to mingle. A beverage area was created to give our client an area to place drinks and appetizers on, keeping the traffic circulating and freeing up the kitchen space for those prepping and cooking. The whole family can be doing different activities while still enjoying the same space.
The main focus for this design was to create a cohesive space while still have each room defined and to update the aesthetics of the kitchen. The new design utilizes painted wood, moldings, wood flooring, custom cabinetry, and Dekton countertops. All elements were working together to create a harmonious space for all.
It was a joy to work with this client and her contractor as a team. We all wish her many happy years in her “new” home.
General Contractor: Vision Builders Remodeling
Contact: Helmo Cardenas (415) 602-0458
Project Year: 2016
Country: United States
Zip Code: 94404