
San Mateo Bathroom Remodel
We'd like to introduce one of our recent projects designed by Kitchen Inspiration and created by Vintage Construction Inc.
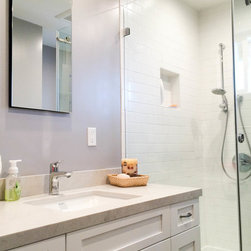
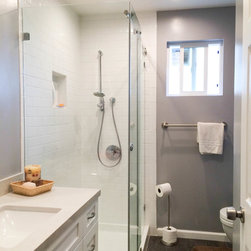
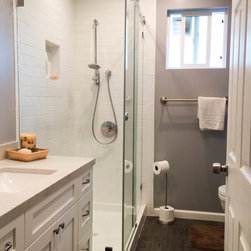
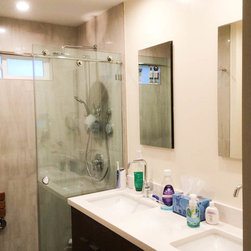
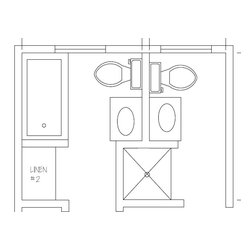
This home is owned by a lovely family in San Mateo. The bathrooms we worked on were 2 bathrooms back to back located between bedrooms, serving both the master bedroom and kids bedroom. The biggest challenge in this project was the limited space. We worked really hard trying to incorporate the following items from their wish list to the space: shower for both bathrooms, good size vanity cabinet with storage for kids’ bath, double vanity for master bath, linen storage for both bathrooms, and more storage :-)
After meetings and discussion with clients to fine tune the design, we were able to make this happen!
Master Bathroom-
1. Double vanity with 2 recessed medicine cabinet storage.
2. Tall linen cabinet for everyday linen storage.
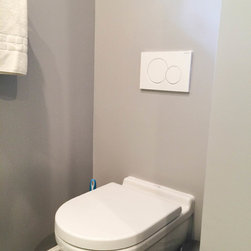
3. Wall mount toilet- space saver, cleaner look easier maintenance.
4. 5 feet curbless shower with linear drain.
Kids’ Bathroom-
1. 4-1/2’ Vanity with recessed medicine cabinet storage.
2. Tall linen cabinet for everyday linen storage.
3. Wall mount toilet - space saver, cleaner look easier maintenance.
4. 4 feet shower.
We are so excited to see this project completed and feel very happy accomplishing another beautiful project that works for our clients! Of course Team working with homeowners and trade professionals through the project was the key to make this happen.
Big thank you to our partner of this project-
Vintage Construction Inc.
Contact: Edward Shi
Phone: (415) 533-9668
Email: vcsf262@yahoo.com
We are always thrilled to have the opportunity to create design solutions for our clients! If you’d like to find out what we can do for your home, please feel free to contact us at Kitchen Inspiration!
This home is owned by a lovely family in San Mateo. The bathrooms we worked on were 2 bathrooms back to back located between bedrooms, serving both the master bedroom and kids bedroom. The biggest challenge in this project was the limited space. We worked really hard trying to incorporate the following items from their wish list to the space: shower for both bathrooms, good size vanity cabinet with storage for kids’ bath, double vanity for master bath, linen storage for both bathrooms, and more storage :-)
After meetings and discussion with clients to fine tune the design, we were able to make this happen!
Master Bathroom-
1. Double vanity with 2 recessed medicine cabinet storage.
2. Tall linen cabinet for everyday linen storage.
3. Wall mount toilet- space saver, cleaner look easier maintenance.
4. 5 feet curbless shower with linear drain.
Kids’ Bathroom-
1. 4-1/2’ Vanity with recessed medicine cabinet storage.
2. Tall linen cabinet for everyday linen storage.
3. Wall mount toilet - space saver, cleaner look easier maintenance.
4. 4 feet shower.
We are so excited to see this project completed and feel very happy accomplishing another beautiful project that works for our clients! Of course Team working with homeowners and trade professionals through the project was the key to make this happen.
Big thank you to our partner of this project-
Vintage Construction Inc.
Contact: Edward Shi
Phone: (415) 533-9668
Email: vcsf262@yahoo.com
We are always thrilled to have the opportunity to create design solutions for our clients! If you’d like to find out what we can do for your home, please feel free to contact us at Kitchen Inspiration!
Country: United States
Zip Code: 94403