
Beach Side Cottage
Most buildings have something interesting about them. We see it as part of our job to enhance what a building already has going for it. This was certainly the case with this small cottage at the beach.
At only about 700 sf it packs in everything a small family or group of friends need to enjoy their time at the New Jersey shore.
Redesigning a small space requires careful selection of small sized furniture and fittings so as not to overstuff the space. Selecting items that can do double duty is smart! A pair of small tables that can double as stools or be moved to accommodate new arrangements, or even used outside, is simply smarter use of space than using a single large coffee table.
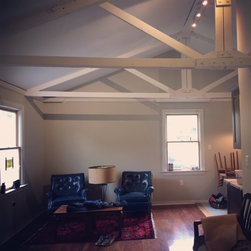
In this building, the original trusses were exposed and we decided to build on this feature. We enhanced the space by lofting the ceiling in the kitchen, living room and bathroom.
We were told the little house was once a Coast Guard building, probably a barracks building, relocated to this lot. This history explains the pre fab features especially the trusses which were unpainted and had numbers written on them when we started.
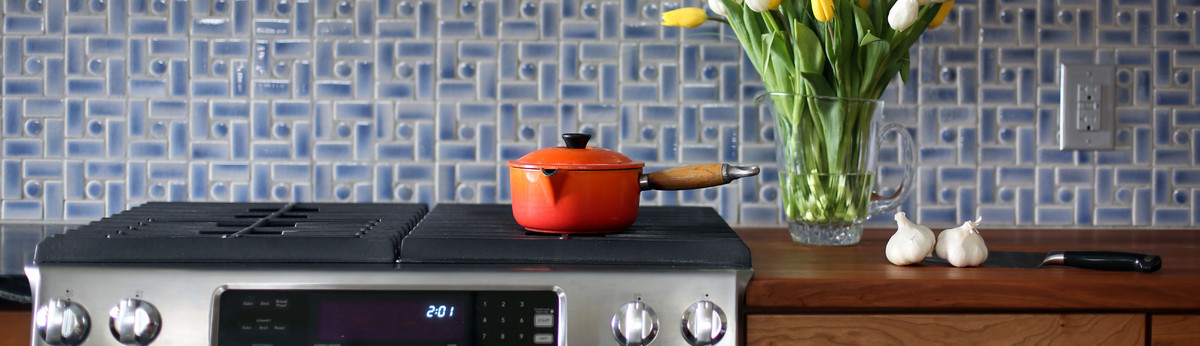
The building needed a simple new kitchen with enough room to cook for a family or group, a new bathroom that didn't feel tight or crowded, and then a little re arrangement of the bedroom closets so each bedroom has a good but not too big closet.
Lighting was selected to highlight the features, provide task and ambiance lighting. We reinforced the sea side cottage while staying on budget.
Where before the small house was broken up into too many little spaces with too many wall colors and flooring choices, we simplified the selections to one wall color, with the same color in satin on the trim. The ceilings and trusses got ceiling white. The floors are pre finished hard wood or ceramic, making beach sand clean ups a breeze.
At only about 700 sf it packs in everything a small family or group of friends need to enjoy their time at the New Jersey shore.
Redesigning a small space requires careful selection of small sized furniture and fittings so as not to overstuff the space. Selecting items that can do double duty is smart! A pair of small tables that can double as stools or be moved to accommodate new arrangements, or even used outside, is simply smarter use of space than using a single large coffee table.
In this building, the original trusses were exposed and we decided to build on this feature. We enhanced the space by lofting the ceiling in the kitchen, living room and bathroom.
We were told the little house was once a Coast Guard building, probably a barracks building, relocated to this lot. This history explains the pre fab features especially the trusses which were unpainted and had numbers written on them when we started.
The building needed a simple new kitchen with enough room to cook for a family or group, a new bathroom that didn't feel tight or crowded, and then a little re arrangement of the bedroom closets so each bedroom has a good but not too big closet.
Lighting was selected to highlight the features, provide task and ambiance lighting. We reinforced the sea side cottage while staying on budget.
Where before the small house was broken up into too many little spaces with too many wall colors and flooring choices, we simplified the selections to one wall color, with the same color in satin on the trim. The ceilings and trusses got ceiling white. The floors are pre finished hard wood or ceramic, making beach sand clean ups a breeze.
Project Year: 2017
Project Cost: $50,001 - $75,000