
His and Hers Urban Work-Play-Creative Space and Art Studio
These property owners called us when they were ready to renovate a falling down out building behind their house. This old building was once a carriage house that was later converted into a garage. After that and before they purchased the property, the old carriage house/garage fell into disrepair. The old roof and walls were falling in, the concrete floor was cracked, doors and windows were gone.
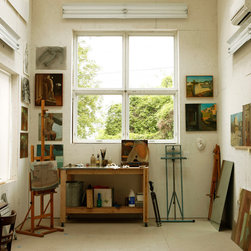
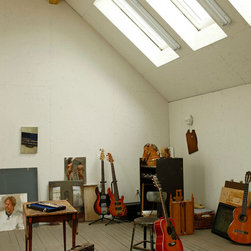
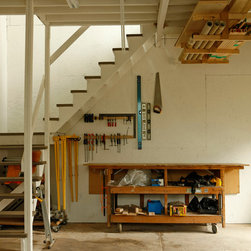
We were asked to redesign the carriage house into a "his and hers" studio space for these artist home owners. Both teach at local art colleges. It was important to them that we not use drywall as a wall finish. Instead they wanted ply wood walls so that paintings and tools could be hung anywhere on the walls. They wanted northern light. So we raised the roof line to allow 2 stories with skylights and windows facing north. We added heat and cooling, electricity and lighting.
The entire property is zoned for multi family use and the main house already has 2 units, one of which this couple uses as their own. We pre planned into the carriage house project future locations for a bathroom and a kitchen. Those locations are ready for toilets or sinks once these property owners decide to sell their house or change this building into a rental income property as they continue to move up "the property ladder". By not trimming these finishes out now, we saved the clients some money and avoided a lengthy zoning hearing they can decide to take on later.
On many of our projects we take time to help the clients create a long term step by step process for property improvements they can take on as budgets allow. This "big picture plan" means that the whole project comes together nicely and without expensive redundancy, even if the various stages of renovations take place over years.
We were asked to redesign the carriage house into a "his and hers" studio space for these artist home owners. Both teach at local art colleges. It was important to them that we not use drywall as a wall finish. Instead they wanted ply wood walls so that paintings and tools could be hung anywhere on the walls. They wanted northern light. So we raised the roof line to allow 2 stories with skylights and windows facing north. We added heat and cooling, electricity and lighting.
The entire property is zoned for multi family use and the main house already has 2 units, one of which this couple uses as their own. We pre planned into the carriage house project future locations for a bathroom and a kitchen. Those locations are ready for toilets or sinks once these property owners decide to sell their house or change this building into a rental income property as they continue to move up "the property ladder". By not trimming these finishes out now, we saved the clients some money and avoided a lengthy zoning hearing they can decide to take on later.
On many of our projects we take time to help the clients create a long term step by step process for property improvements they can take on as budgets allow. This "big picture plan" means that the whole project comes together nicely and without expensive redundancy, even if the various stages of renovations take place over years.
Project Year: 2010
Project Cost: $150,001 - $200,000
Country: United States
Zip Code: 19127