
Bedford Park Updated
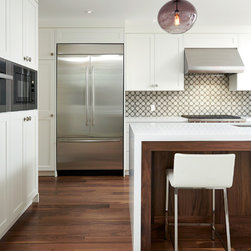
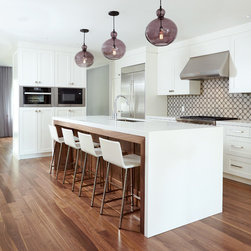
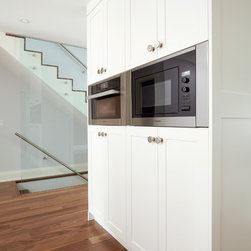
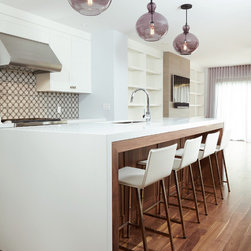
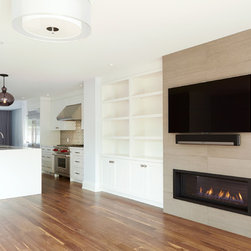
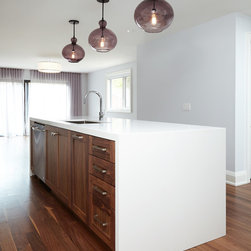
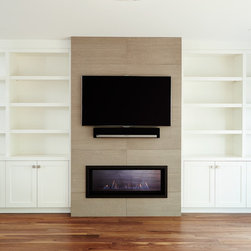
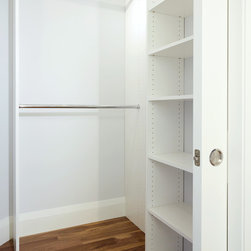
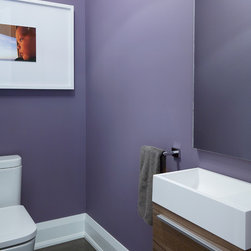
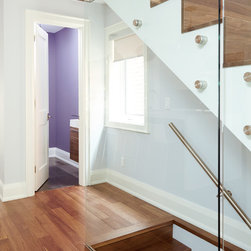

Situated in a family friendly neighbourhood, a typical home was turned into a sophisticated, contemporary and stylish abode with room for a growing family. Demolition involved gutting the original structure back to the exterior brick walls and a clean slate to start over was realized. As with most M2 projects, this one started with the kitchen design. Another focus and significant investment for these clients was a love of walnut flooring. Combining both, it was decided that the island would include picture-frame skirting with a 3-inch profile and a 2-inch Caesarstone profile for the countertop. This provided a chic upgrade on a classic look thus creating a richer visual. The use of walnut on the island also builds momentum up from the walnut floor for maximum flow in an open concept space. With a stylish and practical kitchen off a relaxed living area with room for a formal dining space, this family was ready to go!
Architect
Ben Domingos/Casaldom Architect
Designer
M-Squared Contracting
Photographer
Kim Jeffrey
Architect
Ben Domingos/Casaldom Architect
Designer
M-Squared Contracting
Photographer
Kim Jeffrey
Country: Canada
Zip Code: M5M 1M3