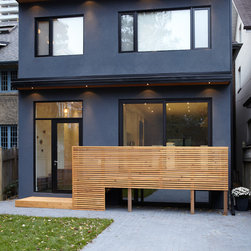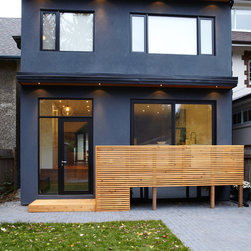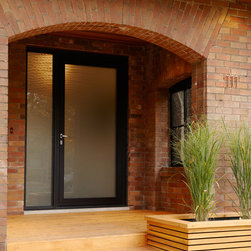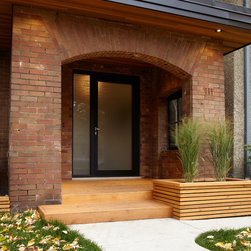

High Park Addition
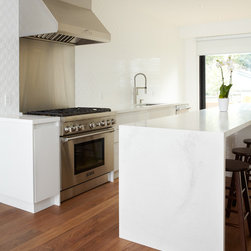
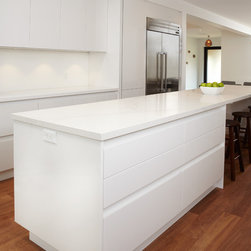
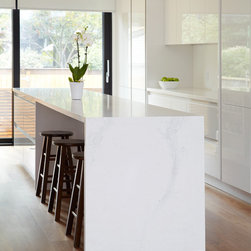
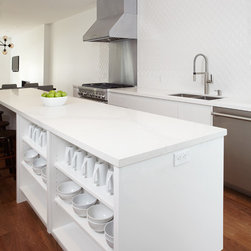
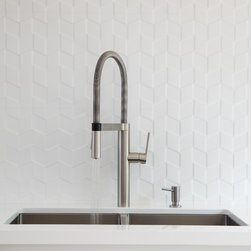
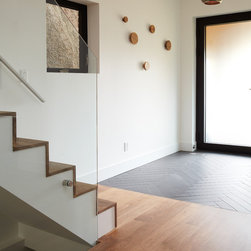
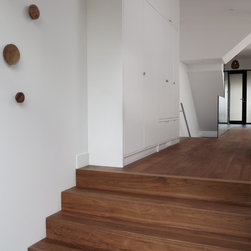
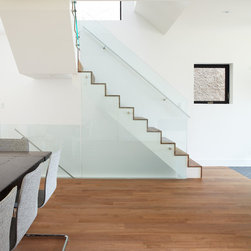
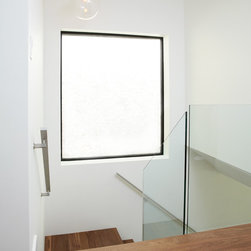

This project involved a major underpin to create a very useful 8' lower level plus adding a rear two storey addition and opening the floor plan. A combination of a modern kitchen with walnut flooring grounded the space. The walnut waterfall staircase and frameless glass helped complete the new space.
Architect
Ben Domingos/Casaldom Architect
Photographer
Kim Jeffrey
Architect
Ben Domingos/Casaldom Architect
Photographer
Kim Jeffrey
Country: Canada
Zip Code: M6P 2S3
Others who worked on this project: Barry Goldman Architect