Behind the Scenes.
Restoring access to the outdoors.
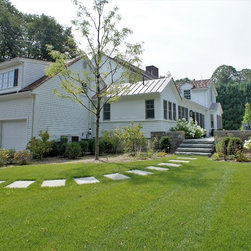
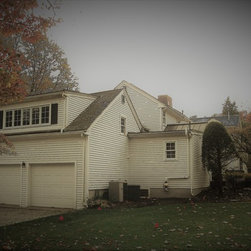
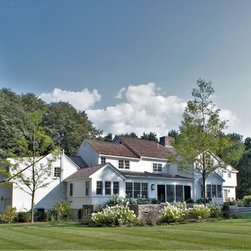
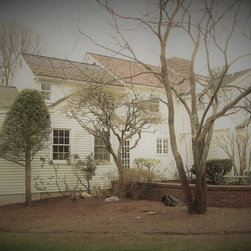
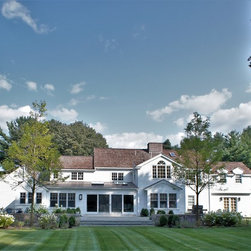
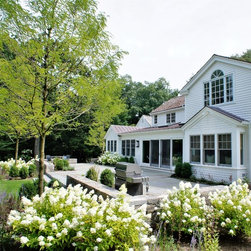
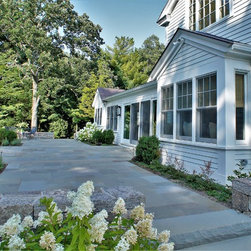
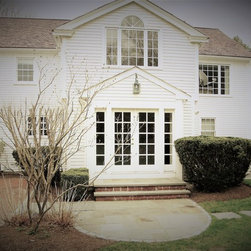
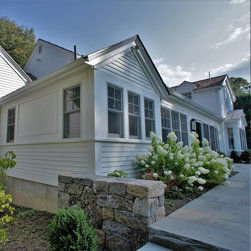
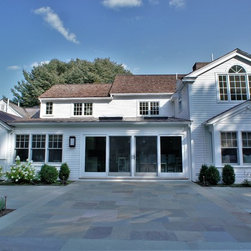
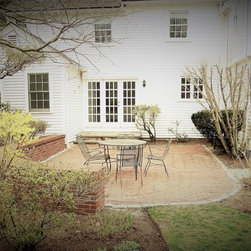
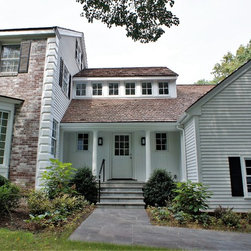
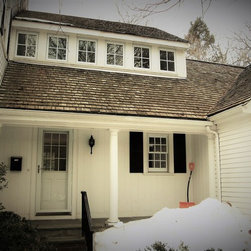
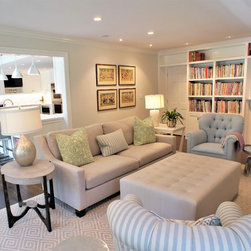
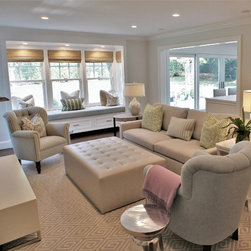
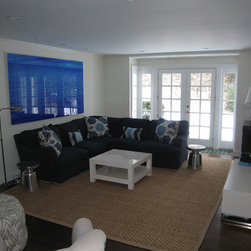
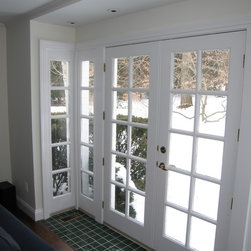
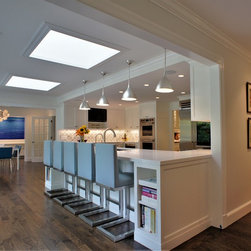
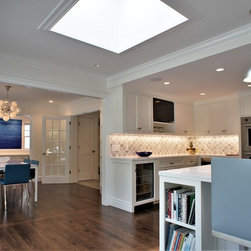
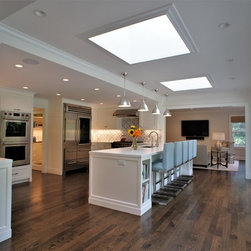
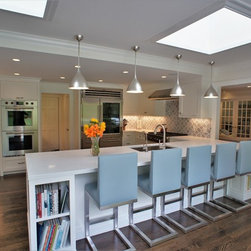
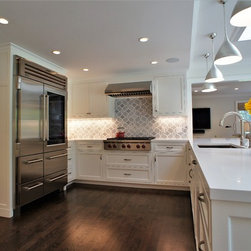
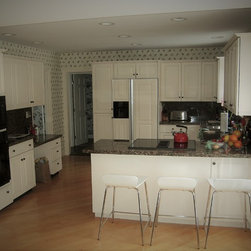
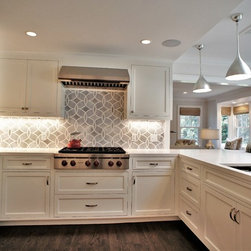
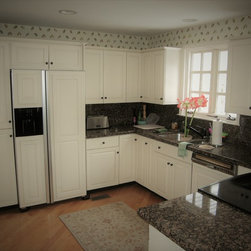
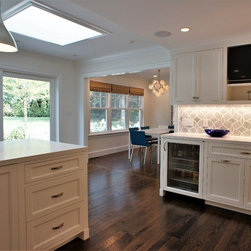
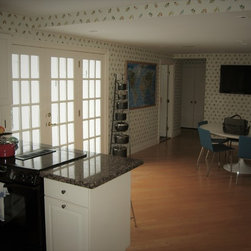
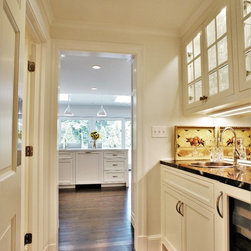
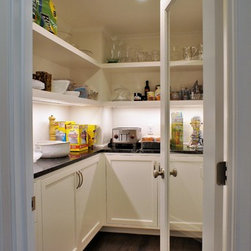
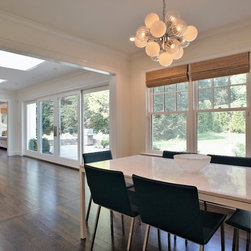
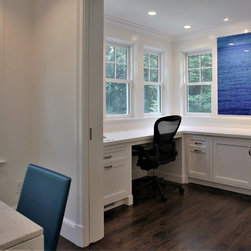
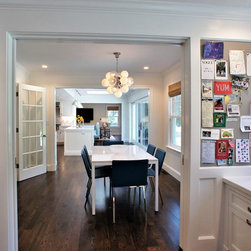
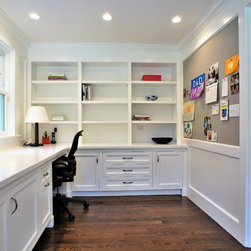
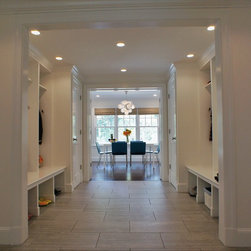
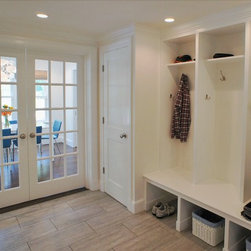
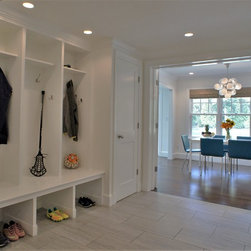
A complete transformation to the rear layout of a single-family house in the Boston suburbs provides a much needed update to the kitchen space while improving access to the yard. The new open plan allows for visual connection from a new home office on one end of the addition to the remodeled family room on the other. A new mudroom is created off of the side entry, and skylights in the new roof provide maximum light to the recessed kitchen space. The large sliding glass patio doors access a new bluestone terrace to create an extension to the interior kitchen spaces for outdoor entertaining when weather permits.
A complete transformation to the rear layout of a single-family house in the Boston suburbs provides a much needed update to the kitchen space while improving access to the yard. The new open plan allows for visual connection from a new home office on one end of the addition to the remodeled family room on the other. A new mudroom is created off of the side entry, and skylights in the new roof provide maximum light to the recessed kitchen space. The large sliding glass patio doors access a new bluestone terrace to create an extension to the interior kitchen spaces for outdoor entertaining when weather permits.
Project Year: 2016
Country: United States
Others who worked on this project: Laura Wilmerding Interiors