
Believe In Magic
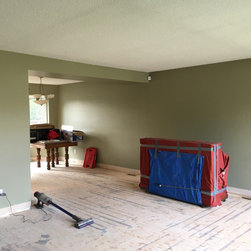
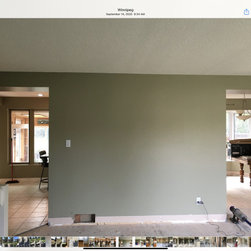
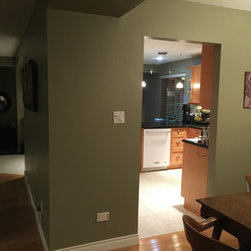
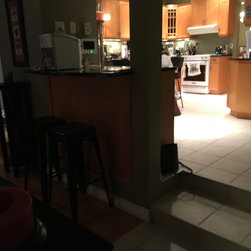
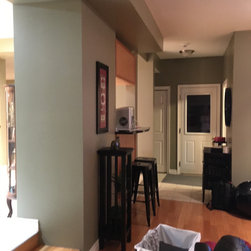
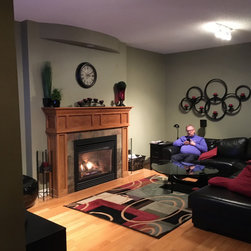
The layout had much to be desired. Too many entry points into the kitchen had everyone congregating in odd spots. There wasn’t enough room in the kitchen to have several cooks. The hallway to the basement wasted a lot of room. The barely there mudroom into the garage was uninsulated and freezing cold in the winter. The sunken living room, which was built over concrete pad, had no heat as two of three heat ducts had collapsed. Lots of issues that needed solutions.
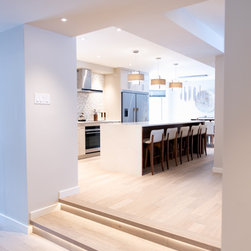
The not so simple adjustments to the existing layout had big payoffs. We installed two structural beams to open up the space and create one traffic zone instead of three. By removing the wall between the dining and kitchen we also gained huge sight lines that made the house seem so much larger. We change the access point to the basement stairs by extending the stairs straight up to a new opening in existing wall. Removing the walls meant rerouting the heating ducts and fresh air returns, plumbing, electrical servicing the second floor.
To solve the mudroom issue, we installed screw piles through the concrete garage concrete pad and built up the mudroom fully in the garage space. We ensured there is still enough room to park two vehicles. We enlarged the opening into the space, so it feels part of the house. The space is spray foamed insulated and houses storage for coats, boots, toques, recycling, and the odds and ends that we all have.
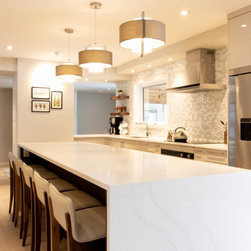
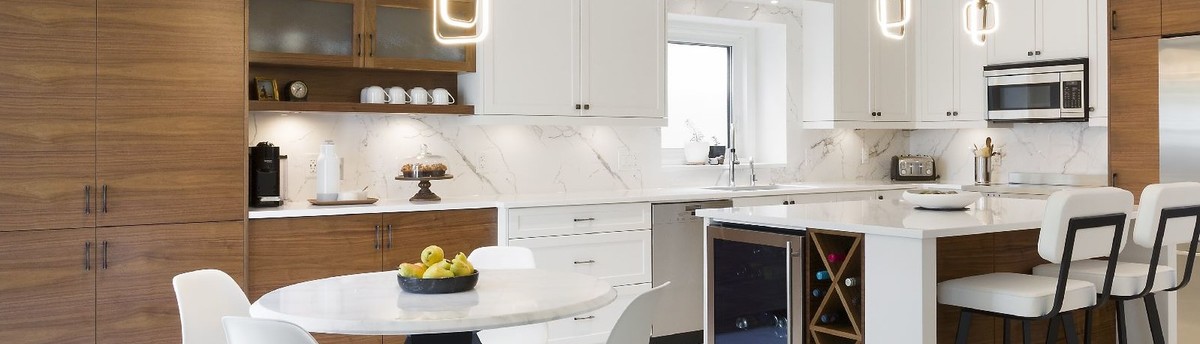
The new spacious kitchen-living-dining area forms the bright nucleus of the home. We incorporated a massive new island with lots of storage and room for several guests. Our chosen palette of taupe, walnut, marble, stainless is visible in every direction. The double fridge / freezer combo is sized for parties! We also added two fireplaces, a serving area for coffee and drinks with two mini fridges. We upscaled the powder room and laundry space.
We made sure the client has lots of functional cabinet accessories. We used a Lemans corner accessory which is the most functional corner as each tray opens independently of the other and pull out completely. Each side of the stove, we install 2 narrow pull outs to service the cooking area for spices and oils. We installed a custom tray divider over the fridge for all those our hostess serving platters. We installed a garbage recycling centre in the island and the bar area. The dining room buffet cabinet is a repeat of the kitchen colours with walnut accent and quartz top. The sliding doors were used as the space was so narrow.
We used the walnut for the bar area with glass doors and display for wine bottles. The floating shelf has down lighting and uplighting for those special bottles. The puck lights are on dimmers to allow for barely-there lighting when the TV is on. The inversion of the colour scheme keeps it cohesive, but with a bit more drama.
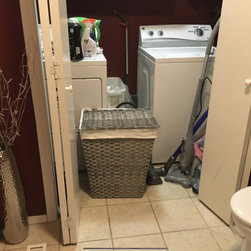
In the mudroom and laundry area, we used a budget friendly melamine in solid colour. We continued with the walnut accent for mudroom bench and vanity. The base cabinet adjacent to the washer / dryer is on casters which enables it to be moved out of the way when trying to hook up the washer and dryer. We also made a dedicate area to keep the Dyson and its accessories. So handy…anyone can grab it!
The fireplaces were chosen to fit the spaces. The front living room was quite narrow, so we used a fireplace that only required 12” in build out depth. The great room fireplace was larger and more dramatic. The TV placement above the fireplace took careful attention to ensure the heat was not affecting the electronics, so we installed a heat vent to redirect the hot air to the sides of the build out, up high at the ceiling. The TV is now viewable from the kitchen which works well for homeowners as they are big sports fans. Through many design iterations, it turned out perfect.
The lighting was updated with LED potlights and beautifully chosen fixtures. For that extra wow, we used wallpaper over the buffet and in the powder room. All these items give this renovated house a new life. Overall, the space is warm and cozy with the new and improved amenities to entertain and enjoy every inch of the home. The client trusted in our process and believed in the magic of renovating! We love it!
The not so simple adjustments to the existing layout had big payoffs. We installed two structural beams to open up the space and create one traffic zone instead of three. By removing the wall between the dining and kitchen we also gained huge sight lines that made the house seem so much larger. We change the access point to the basement stairs by extending the stairs straight up to a new opening in existing wall. Removing the walls meant rerouting the heating ducts and fresh air returns, plumbing, electrical servicing the second floor.
To solve the mudroom issue, we installed screw piles through the concrete garage concrete pad and built up the mudroom fully in the garage space. We ensured there is still enough room to park two vehicles. We enlarged the opening into the space, so it feels part of the house. The space is spray foamed insulated and houses storage for coats, boots, toques, recycling, and the odds and ends that we all have.
The new spacious kitchen-living-dining area forms the bright nucleus of the home. We incorporated a massive new island with lots of storage and room for several guests. Our chosen palette of taupe, walnut, marble, stainless is visible in every direction. The double fridge / freezer combo is sized for parties! We also added two fireplaces, a serving area for coffee and drinks with two mini fridges. We upscaled the powder room and laundry space.
We made sure the client has lots of functional cabinet accessories. We used a Lemans corner accessory which is the most functional corner as each tray opens independently of the other and pull out completely. Each side of the stove, we install 2 narrow pull outs to service the cooking area for spices and oils. We installed a custom tray divider over the fridge for all those our hostess serving platters. We installed a garbage recycling centre in the island and the bar area. The dining room buffet cabinet is a repeat of the kitchen colours with walnut accent and quartz top. The sliding doors were used as the space was so narrow.
We used the walnut for the bar area with glass doors and display for wine bottles. The floating shelf has down lighting and uplighting for those special bottles. The puck lights are on dimmers to allow for barely-there lighting when the TV is on. The inversion of the colour scheme keeps it cohesive, but with a bit more drama.
In the mudroom and laundry area, we used a budget friendly melamine in solid colour. We continued with the walnut accent for mudroom bench and vanity. The base cabinet adjacent to the washer / dryer is on casters which enables it to be moved out of the way when trying to hook up the washer and dryer. We also made a dedicate area to keep the Dyson and its accessories. So handy…anyone can grab it!
The fireplaces were chosen to fit the spaces. The front living room was quite narrow, so we used a fireplace that only required 12” in build out depth. The great room fireplace was larger and more dramatic. The TV placement above the fireplace took careful attention to ensure the heat was not affecting the electronics, so we installed a heat vent to redirect the hot air to the sides of the build out, up high at the ceiling. The TV is now viewable from the kitchen which works well for homeowners as they are big sports fans. Through many design iterations, it turned out perfect.
The lighting was updated with LED potlights and beautifully chosen fixtures. For that extra wow, we used wallpaper over the buffet and in the powder room. All these items give this renovated house a new life. Overall, the space is warm and cozy with the new and improved amenities to entertain and enjoy every inch of the home. The client trusted in our process and believed in the magic of renovating! We love it!
Project Year: 2021