
Centennial Kitchen
Our client’s goals were to replace the original 1949 kitchen. This is a small house 700 sq ft house with small rooms and small kitchen. Our client loves her home and its size. She wanted a kitchen that was suited to her house. The layout problems were; the appliances were too big, the fridge was blocking up the window, the range had no prep space adjacent. The fridge had no landing area. There was no dishwasher.
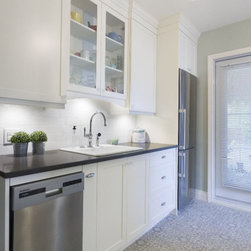
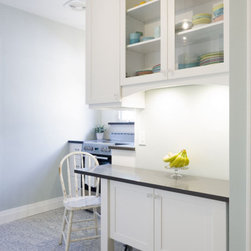
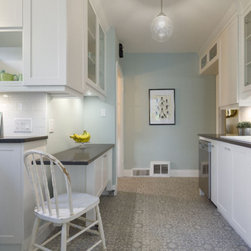
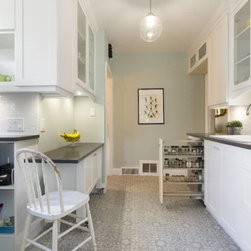
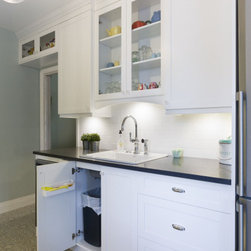
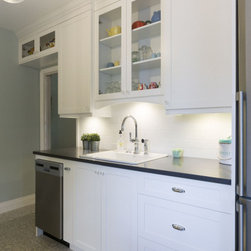
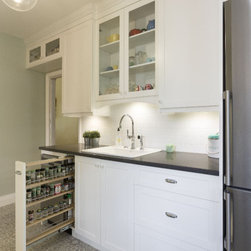
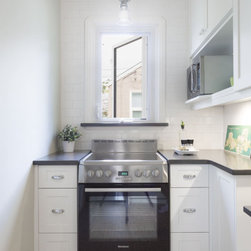
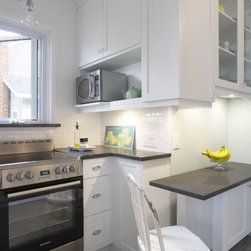
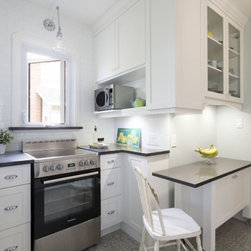
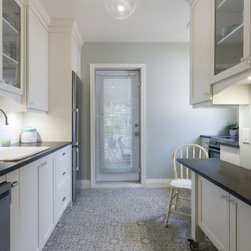
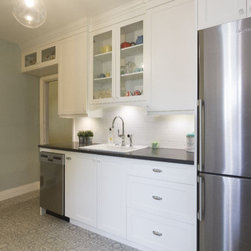
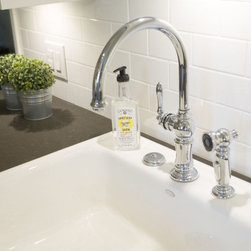
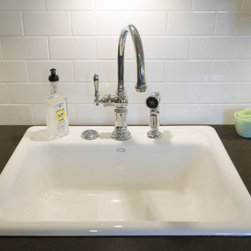
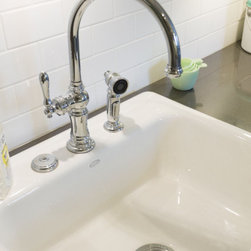
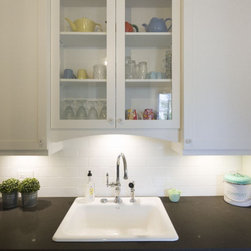
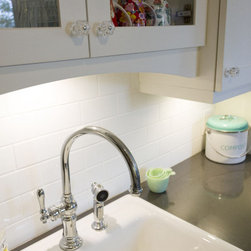
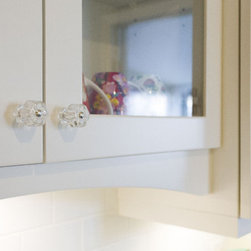
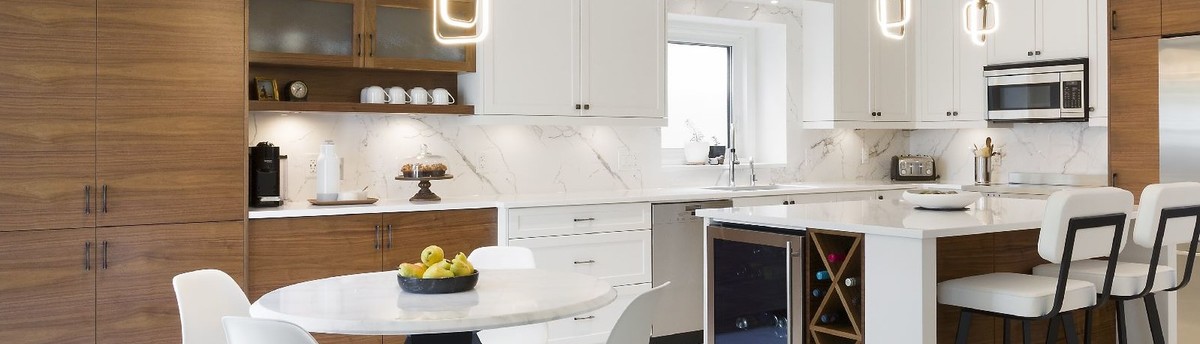
We moved the fridge to where the stove used to be and moved the stove where the fridge used to be. We used smaller appliances, 18” dishwasher, 24” fridge, 24” stove. We added upper cabinets on every inch of usable wall space. We added vintage flooring, and details of the period with movable island, extra cabinet moldings, glass knobs and cup handles. Subway tile is always classic and well paired with charming faucet and cast iron sink. We added efficiency with pull out spice cabinets, trays on the back of doors. We kept it user friendly for the current owner with lowering the upper cabinets by 2” to better reach the bottom shelf. The cabinets have soft close doors and drawers.
We moved the fridge to where the stove used to be and moved the stove where the fridge used to be. We used smaller appliances, 18” dishwasher, 24” fridge, 24” stove. We added upper cabinets on every inch of usable wall space. We added vintage flooring, and details of the period with movable island, extra cabinet moldings, glass knobs and cup handles. Subway tile is always classic and well paired with charming faucet and cast iron sink. We added efficiency with pull out spice cabinets, trays on the back of doors. We kept it user friendly for the current owner with lowering the upper cabinets by 2” to better reach the bottom shelf. The cabinets have soft close doors and drawers.
Project Year: 2019
Country: Canada
Zip Code: R3N 1P8