
Old House Vibe
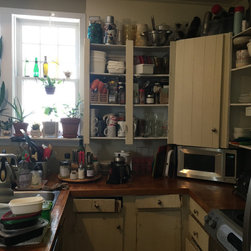
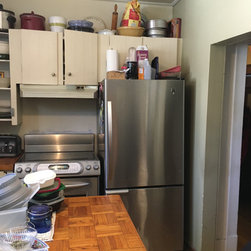
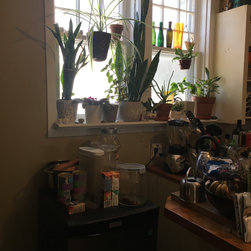
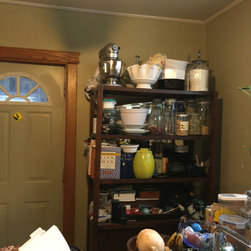
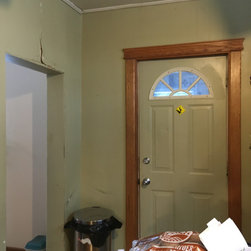
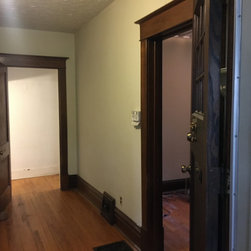
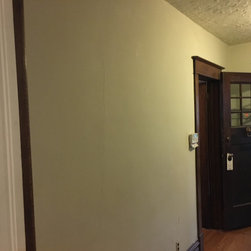
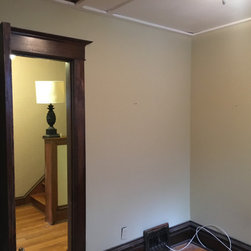
This house is over 100 years old! The existing kitchen was very tiny and had an odd, dysfunctional layout. This homeowner waiting a long time to do her renos. The objective was better layout and functional kitchen! The moto was - do the most with what we got!
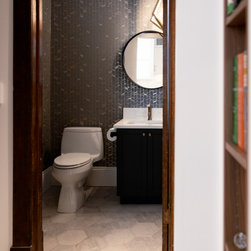
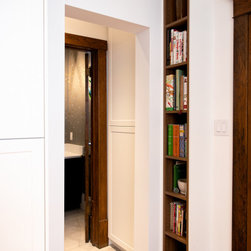
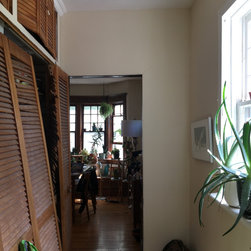
We collaborated over several review meetings and produced a plan that worked very well for the clients. The final design included removing a load bearing wall to open up the tiny spaces. We added a powder room in what used to be a pass-through closet area that seems oddly placed.
Removing the walls meant shoring up the basement beam and install new structural beam on main floor. Removing the walls meant rerouting the heating ducts and fresh air returns and electrical servicing the second floor. Of course we needed to remove all knob and tube wiring that was still serving the second floor.
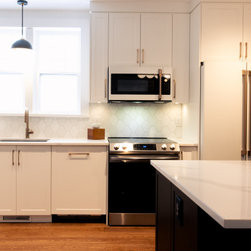
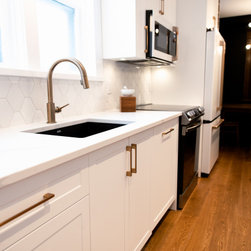
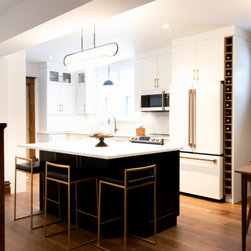
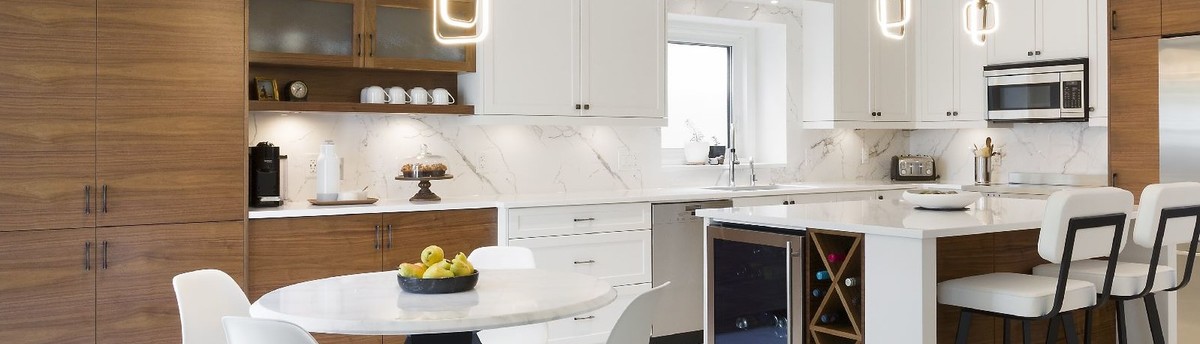
The house was experiencing a lot of shifting over the years. We had to level the floors with new plywood to install new beautiful hardwoods. The texture of the new flooring was perfect. They looked like they had always been there. The cabinets are easy to clean. It’s a shaker style painted HDF door with aluminum gold handles. The colour is Chantilly Lace on the perimeter and Limousine Leather on the island. Dark Secret was the colour used on the vanity cabinets. We also used a wood melamine accent in a neutral ash colour. The panelled dishwasher with matching handle looks very built in. The countertops are durable quartz.
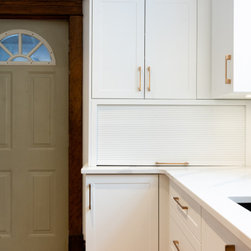
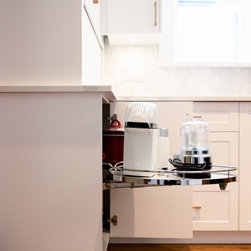
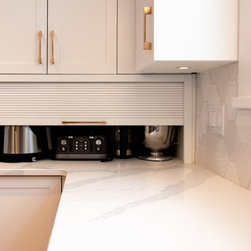
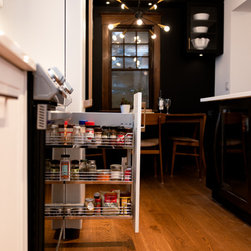
We made sure the client has lots of functional cabinet accessories. We used a Lemans corner accessory which is the most functional corner as each tray opens independently of the other and pull out completely. Each side of the stove, we install 2 narrow pull outs to service the cooking area for spices and oils. We installed an appliance garage in the corner which is so functional for those bulky appliances we all have.
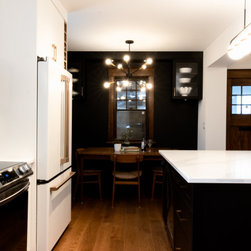
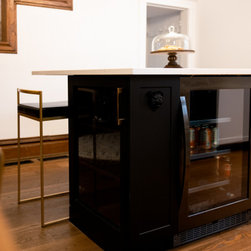
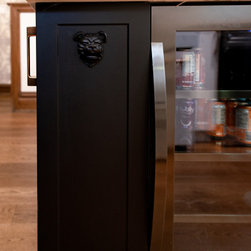
The island consists of three storage cabinets towards the seating side and one bank of drawers on the working side as well with the mini fridge. Another glass fronted cabinet services the dining area. We installed the client’s cherished bottle opener on the false panel, which looks so perfect in the space!
There is a tall storage cabinet off of the back entry for pantry items. Another tall storage piece across from the coat hook area for everyday outerwear storage. We added storage cabinets to every little spot we could with another tall bookcase right beside the back door and another piece for wine beside the fridge. Every inch counts in a small space!
The lighting was updated to pot lights and pendant over the island. We added a matching dining pendant that adds sophistication to the space. We also added under-cabinet lighting, and a beautiful pendant over the sink. The fixture at front door is also so casual and modern. The fixture in the bathroom adds that wow factor we all love.
In the living room, one of the walls needed the plaster removed and new drywall installed. We left the textured walls as they looked so nice! We added crown moulding and painted everything white. The cute fireplace wasn’t touched except for a new paint job and new tiled hearth. The weathered character of the room was one we wanted to keep! We love it!
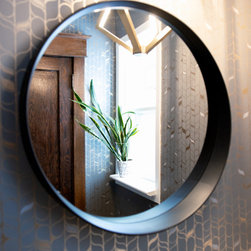
We used wallpaper on the long, tall stairwell wall and in the powder room. All these items give this renovated space a very updated look to the house. Overall, the space is warm and cozy with the new and improved old house charm. The client is enjoying their new space which is such a contrast from what was there before. We wanted a very modern vibe to this old house without ripping out it’s character. They trusted in our process and took the leap of faith with us that it would all work out! And it did!
We collaborated over several review meetings and produced a plan that worked very well for the clients. The final design included removing a load bearing wall to open up the tiny spaces. We added a powder room in what used to be a pass-through closet area that seems oddly placed.
Removing the walls meant shoring up the basement beam and install new structural beam on main floor. Removing the walls meant rerouting the heating ducts and fresh air returns and electrical servicing the second floor. Of course we needed to remove all knob and tube wiring that was still serving the second floor.
The house was experiencing a lot of shifting over the years. We had to level the floors with new plywood to install new beautiful hardwoods. The texture of the new flooring was perfect. They looked like they had always been there. The cabinets are easy to clean. It’s a shaker style painted HDF door with aluminum gold handles. The colour is Chantilly Lace on the perimeter and Limousine Leather on the island. Dark Secret was the colour used on the vanity cabinets. We also used a wood melamine accent in a neutral ash colour. The panelled dishwasher with matching handle looks very built in. The countertops are durable quartz.
We made sure the client has lots of functional cabinet accessories. We used a Lemans corner accessory which is the most functional corner as each tray opens independently of the other and pull out completely. Each side of the stove, we install 2 narrow pull outs to service the cooking area for spices and oils. We installed an appliance garage in the corner which is so functional for those bulky appliances we all have.
The island consists of three storage cabinets towards the seating side and one bank of drawers on the working side as well with the mini fridge. Another glass fronted cabinet services the dining area. We installed the client’s cherished bottle opener on the false panel, which looks so perfect in the space!
There is a tall storage cabinet off of the back entry for pantry items. Another tall storage piece across from the coat hook area for everyday outerwear storage. We added storage cabinets to every little spot we could with another tall bookcase right beside the back door and another piece for wine beside the fridge. Every inch counts in a small space!
The lighting was updated to pot lights and pendant over the island. We added a matching dining pendant that adds sophistication to the space. We also added under-cabinet lighting, and a beautiful pendant over the sink. The fixture at front door is also so casual and modern. The fixture in the bathroom adds that wow factor we all love.
In the living room, one of the walls needed the plaster removed and new drywall installed. We left the textured walls as they looked so nice! We added crown moulding and painted everything white. The cute fireplace wasn’t touched except for a new paint job and new tiled hearth. The weathered character of the room was one we wanted to keep! We love it!
We used wallpaper on the long, tall stairwell wall and in the powder room. All these items give this renovated space a very updated look to the house. Overall, the space is warm and cozy with the new and improved old house charm. The client is enjoying their new space which is such a contrast from what was there before. We wanted a very modern vibe to this old house without ripping out it’s character. They trusted in our process and took the leap of faith with us that it would all work out! And it did!
Project Year: 2021