

Beverley Hills Tudor Cottage
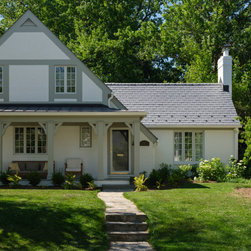
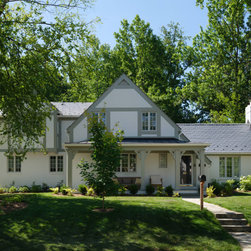
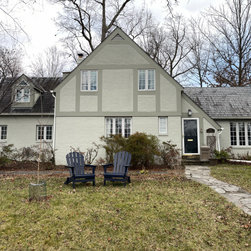
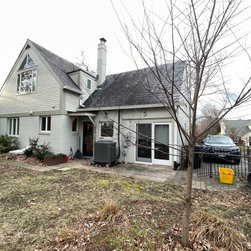
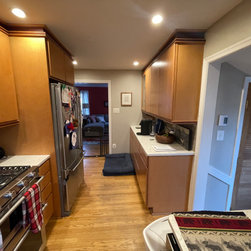
This 1938 Tudor cottage in Alexandria's Beverley Hills neighborhood had the character every homeowner hopes for — steep gables, casement windows, arched doorways — but not the space or the systems for the family living in it. Rather than trade charm for square footage, we replaced a cramped one-story wing with a two-story addition over a new basement, nearly doubling the usable space while keeping the house true to itself.
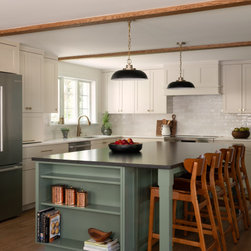
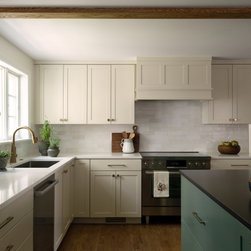
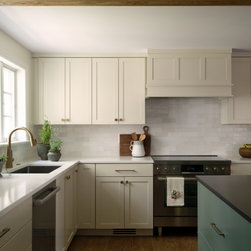
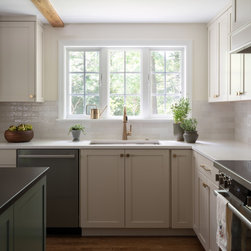
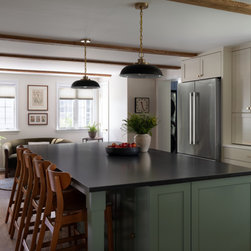
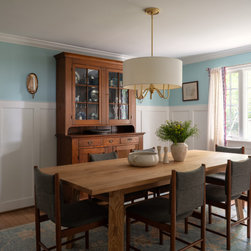
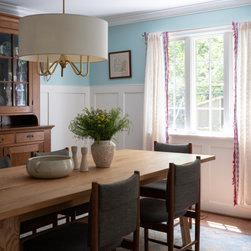
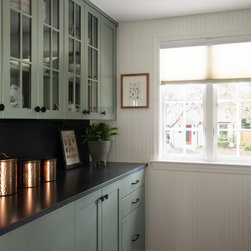
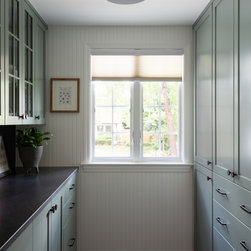
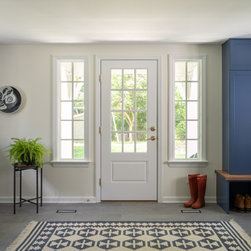
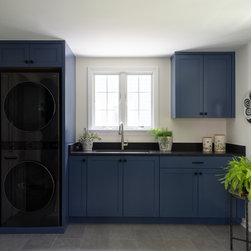
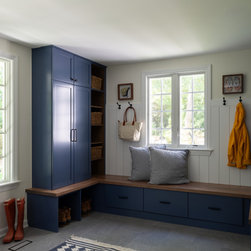
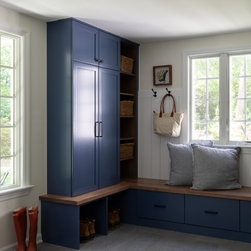
The new first floor centers on a kitchen with a sage green island, cream shaker cabinetry, handmade-tile backsplash, and brass fixtures, flowing into a sitting area under wood-beamed ceilings. A walk-in pantry with glass-front cabinets and a navy-cabineted mudroom and laundry handle the practical side of family life. Upstairs, the addition holds a new primary suite with a cathedral ceiling, exposed oak beams, and a radiant-floor bath; below, the new basement adds a family room, office, and full bath. Throughout the original house, we refinished floors, removed the old radiators in favor of modern heating and cooling, and refreshed the dining and living rooms.
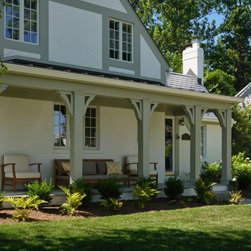
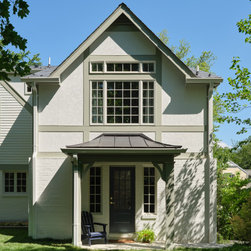
Outside, new front and rear porches with standing-seam metal roofs and Tudor-style cladding details carry the home's original character across old and new — so the addition looks like it was always meant to be there.
The new first floor centers on a kitchen with a sage green island, cream shaker cabinetry, handmade-tile backsplash, and brass fixtures, flowing into a sitting area under wood-beamed ceilings. A walk-in pantry with glass-front cabinets and a navy-cabineted mudroom and laundry handle the practical side of family life. Upstairs, the addition holds a new primary suite with a cathedral ceiling, exposed oak beams, and a radiant-floor bath; below, the new basement adds a family room, office, and full bath. Throughout the original house, we refinished floors, removed the old radiators in favor of modern heating and cooling, and refreshed the dining and living rooms.
Outside, new front and rear porches with standing-seam metal roofs and Tudor-style cladding details carry the home's original character across old and new — so the addition looks like it was always meant to be there.
Project Year: 2025
Project Cost: $1,500,001 - $2,000,000
Country: United States
Zip Code: 22305