

Blackwood House
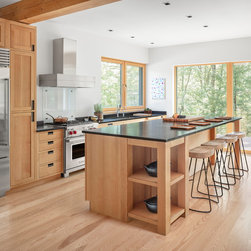
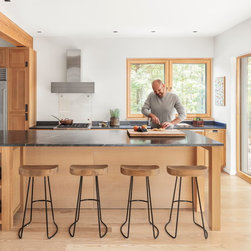
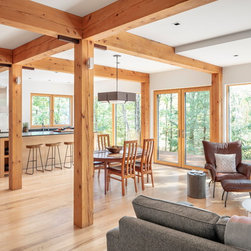
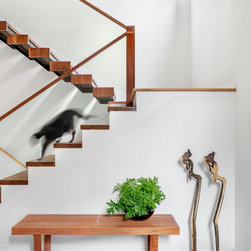
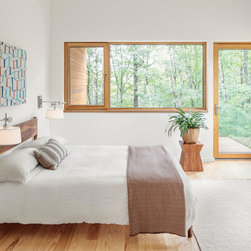
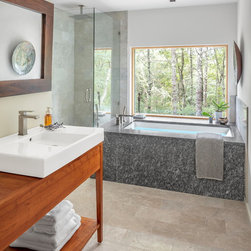
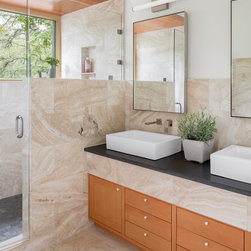
Defying cold and sterile design, this house is modern and sleek yet roughhewn. With fine woodworking alongside the clean lines of the interior structure, raw and cooked come together in harmony. Taking into consideration the beauty of the surrounding natural forest, this design places focus on exposed materials in their most basic form. Timber beams throughout the living areas bring the woods inside and provide structure to the rooms. Hidden storage and flowing spaces combine with large, strategically placed windows to allow the forest and natural light to take center stage. With triple glazed windows and careful construction, the interior retains a steady temperature. Photovoltaic panels on the roof of the carport and renewable energy systems employed throughout the house make it net zero.
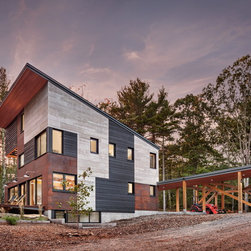
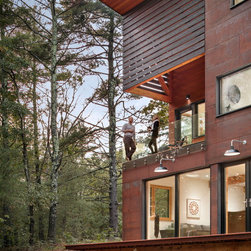
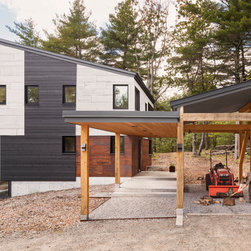
The building shape itself is relatively simple, but the combination of weathering steel, fiber cement board (Viroc), and black stained cedar (Maibec) on the exterior create a complex textile pattern. These exterior finishes show wear with age while effectively shielding the house from the elements. The open carport kept the design within budget and highlighted the timber framing expertise of the builder. The balcony on the second floor encapsulates the theory we started from – you can sit outside, up in the trees, gazing out into the opportunity the forest holds, yet you are protected.
The building shape itself is relatively simple, but the combination of weathering steel, fiber cement board (Viroc), and black stained cedar (Maibec) on the exterior create a complex textile pattern. These exterior finishes show wear with age while effectively shielding the house from the elements. The open carport kept the design within budget and highlighted the timber framing expertise of the builder. The balcony on the second floor encapsulates the theory we started from – you can sit outside, up in the trees, gazing out into the opportunity the forest holds, yet you are protected.
Project Year: 2017
Country: United States