

Metro Green
CONTEXT
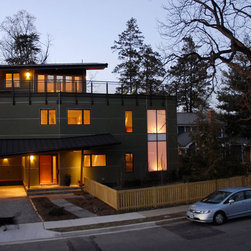
A rare 5,000 SF subdivided lot in downtown Arlington, VA. The goal was to create an affordable three-bedroom house that would be a practical example of sustainable living in a dense suburban neighborhood.
RESPONSE
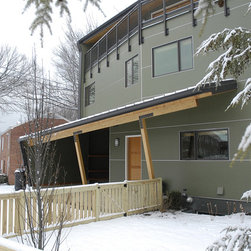
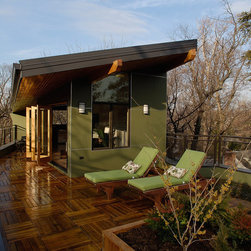
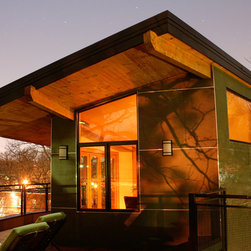
First, hold tightly to the required setbacks at the lot edges, and reach upward for open space by creating a generous roof deck and a third story studio. The side walls of the house roll upwards and transform into roofs at the garage and the south-facing high roof, which provides space for solar hot water panels and future photovoltaics. The street facade balances the desire for south light with the need for privacy from the dense neighborhood by utilizing sliding screen walls that can shade the screen porch in the day or the front windows at night.
The house shows the possibilities for increasing density in our older suburban neighborhoods while still being a good neighbor.
A rare 5,000 SF subdivided lot in downtown Arlington, VA. The goal was to create an affordable three-bedroom house that would be a practical example of sustainable living in a dense suburban neighborhood.
RESPONSE
First, hold tightly to the required setbacks at the lot edges, and reach upward for open space by creating a generous roof deck and a third story studio. The side walls of the house roll upwards and transform into roofs at the garage and the south-facing high roof, which provides space for solar hot water panels and future photovoltaics. The street facade balances the desire for south light with the need for privacy from the dense neighborhood by utilizing sliding screen walls that can shade the screen porch in the day or the front windows at night.
The house shows the possibilities for increasing density in our older suburban neighborhoods while still being a good neighbor.
Project Year: 2008
Project Cost: $200,001 - $500,000
Country: United States
Zip Code: 22205