

Kirby Ridge Barn House
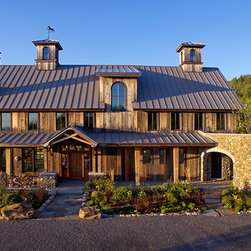
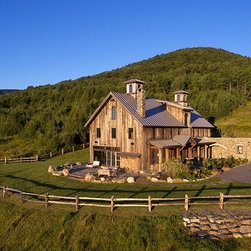
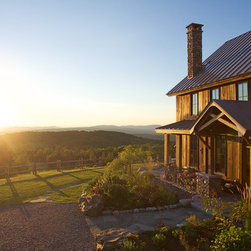
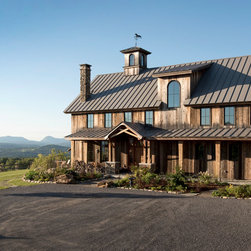
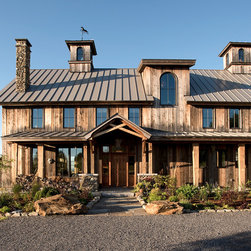
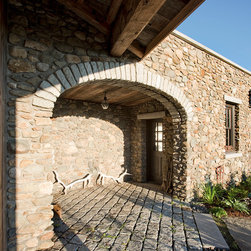
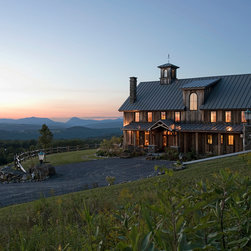
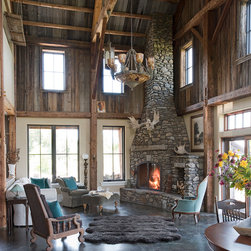
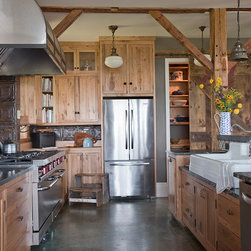
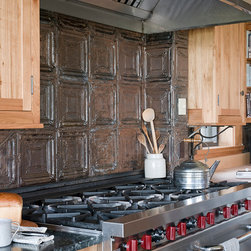
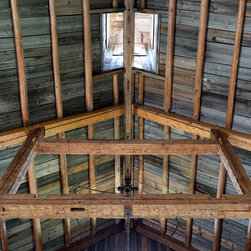
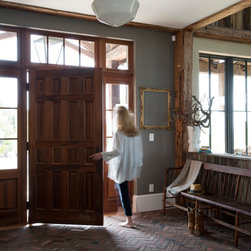
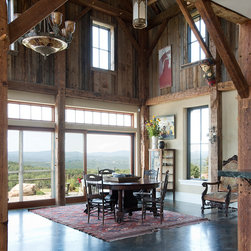
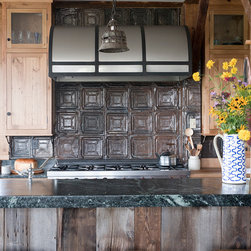
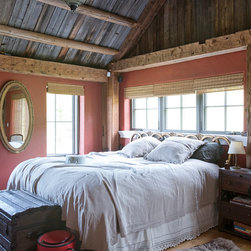
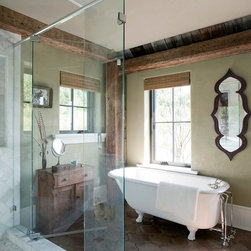
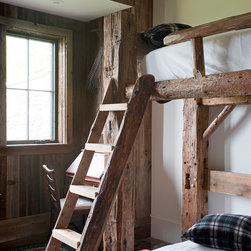
Clients reconstructed two 19th century barn timber frames into a unique, stylish, and eclectic year-round north country home on family land in northern Vermont with stunning views of Willoughby Gap and the mountains of the Northeast Kingdom. Reclaimed barn board was used both outside and in, along with local fieldstone masonry, creative timber frame details.
The home was built to survive subzero winter temperatures and employs triple-glazed Loewen windows, a thick SIP panel exterior enclosure, heat recovery fresh air ventilation, and radiant heating in the cast concrete slab with custom acid-etched stain. The standing seam metal roof is ready for the deep snows while the screen porch is designed for dodging bugs on warm summer nights.
The home was built to survive subzero winter temperatures and employs triple-glazed Loewen windows, a thick SIP panel exterior enclosure, heat recovery fresh air ventilation, and radiant heating in the cast concrete slab with custom acid-etched stain. The standing seam metal roof is ready for the deep snows while the screen porch is designed for dodging bugs on warm summer nights.
Project Year: 2015
Project Cost: $500,001 - $750,000
Country: United States
Zip Code: 05832