

Harborview Townhomes
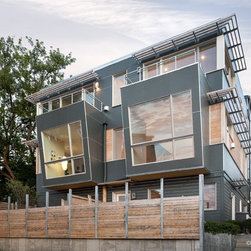
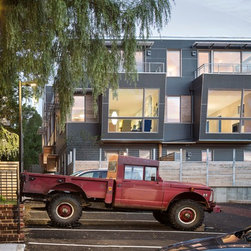
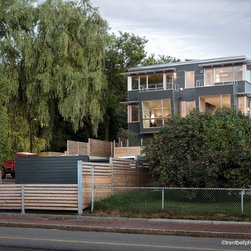
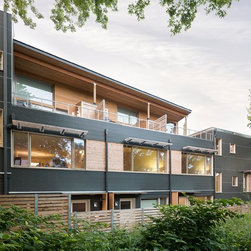
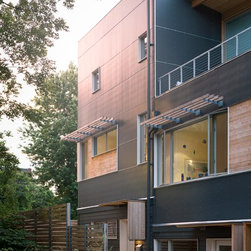
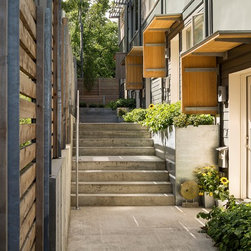
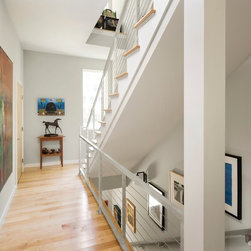
This unique seven-unit townhouse building has several design elements that provide great living: private entrances, individual back yards, low energy use due to shared walls and no one living above or below. Every unit in the building has individual character, balconies and roof decks whenever possible, spacious ceiling heights throughout the building, and a variety of roof lines to liven up the building form.
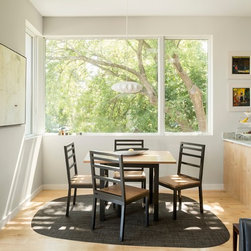
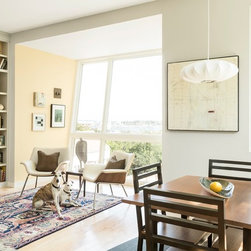
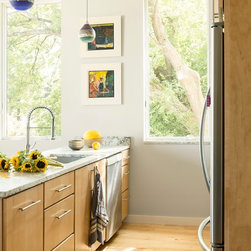
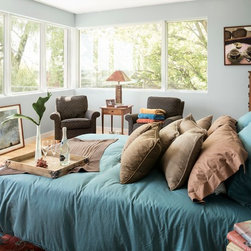
The living areas and kitchens are on the second floor, giving more light, views, privacy and openness on this critical living space, with spare bedrooms, offices and exercise spaces on the lowest level, and the master suites high in the sky, with the most privacy and best views.
The building has a modern exterior palette of natural wood and architectural metals at entrances and walking areas, with smooth panel siding and color accents on the upper elevations. All units have expansive windows and doors bringing the outside into the living spaces as much as possible.
The living areas and kitchens are on the second floor, giving more light, views, privacy and openness on this critical living space, with spare bedrooms, offices and exercise spaces on the lowest level, and the master suites high in the sky, with the most privacy and best views.
The building has a modern exterior palette of natural wood and architectural metals at entrances and walking areas, with smooth panel siding and color accents on the upper elevations. All units have expansive windows and doors bringing the outside into the living spaces as much as possible.
Project Year: 2013
Project Cost: $1,000,001 - $1,500,000
Country: United States
Zip Code: 04101
Others who worked on this project: Soren deNiord Design Studio