

Bloomfield Hills Modern Kitchen
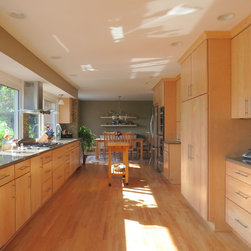
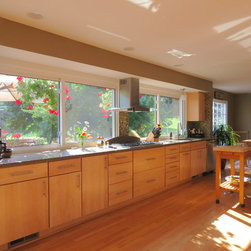
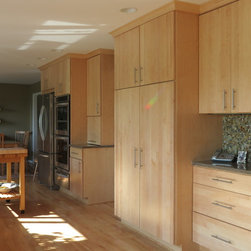
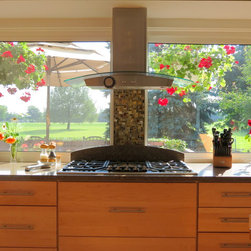
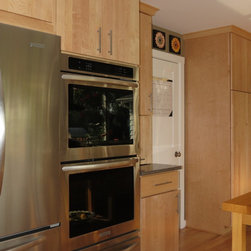
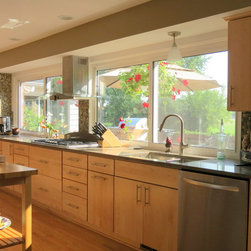
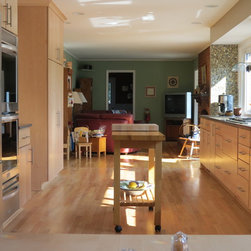
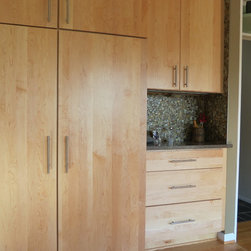
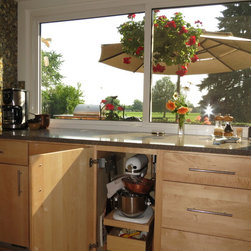
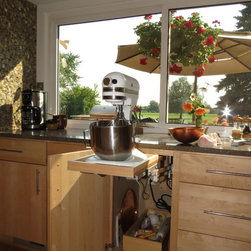
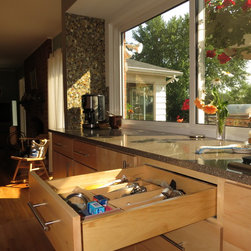
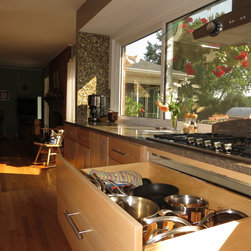
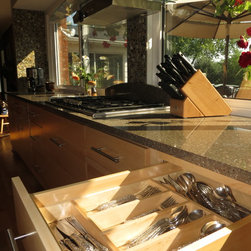
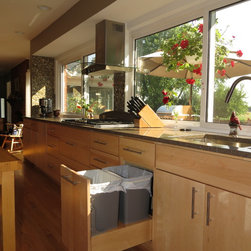
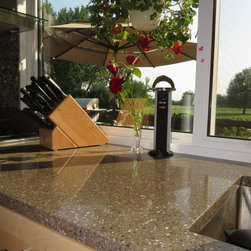
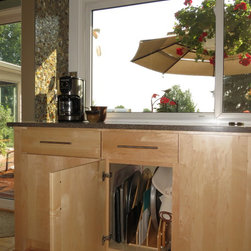
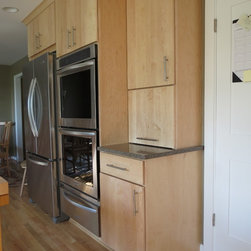
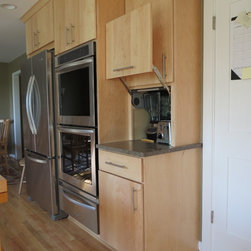
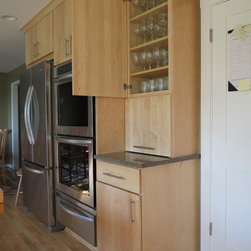
This kitchen remodel was derived from the homeowners love for entertaining but never having enough functional space to do so. Not only do they are a large family they have lots of friends they often have over for lunches and dinner parties. The old worn out kitchen did not allow for the amount of people they served let alone enough room for cooking preparation. The homeowners were looking for a change. We decided to open up both end walls of the existing kitchen. This created a long galley-like space. It also allowed for easy access to the deck out back. Having a wall full of windows limited us on the location of appliances. The tall appliances such as refrigerator, ovens, and warming drawer were all stacked together on the interior wall. The cooktop we had to be a little more creative with. In order to get proper ventilation I designed it to fit in between the existing windows. We protected the wall and windows from the cooktop heat with glass tile and an arch quartz back splash. This is now a unique focal point and very functional for the galley kitchen.
Others who worked on this project: Dura Supreme Cabinetry