
Blue Harmony Family Haven
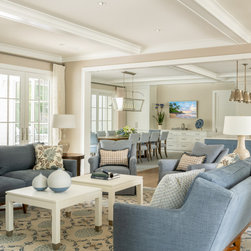
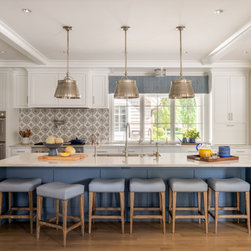
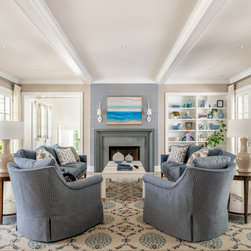
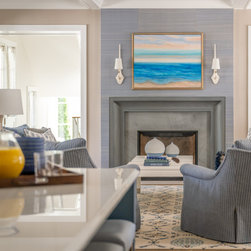
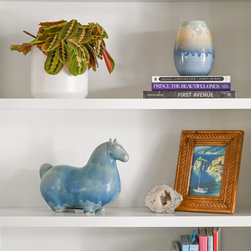
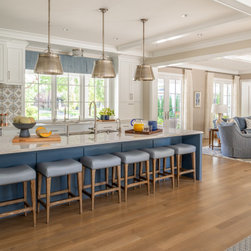
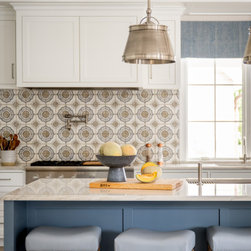
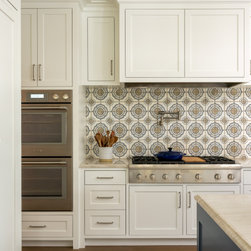
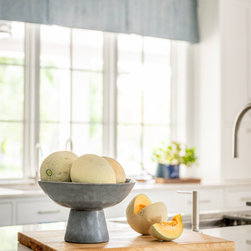
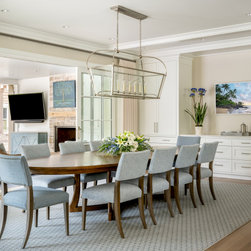
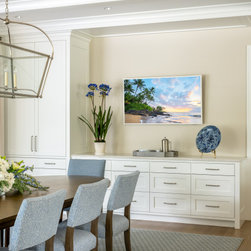
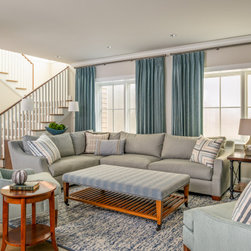
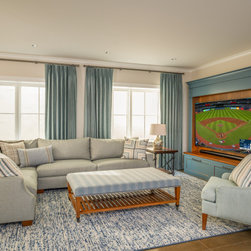
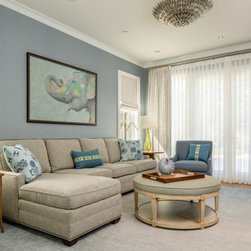
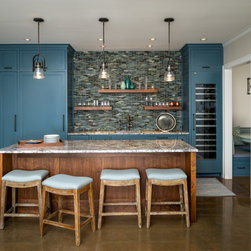
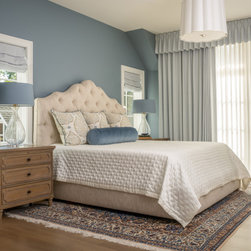
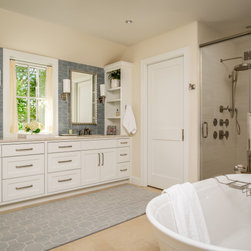
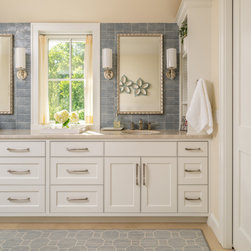
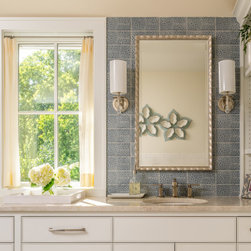
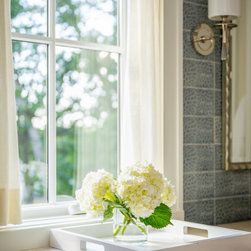
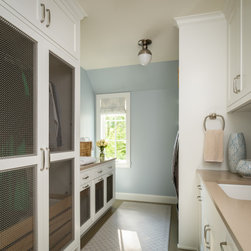
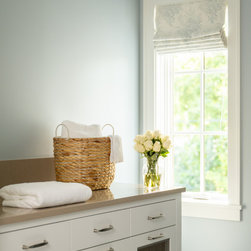
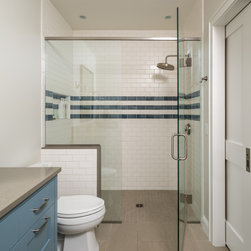
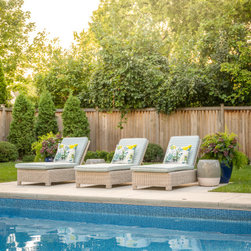
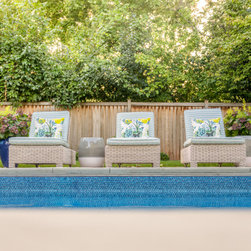
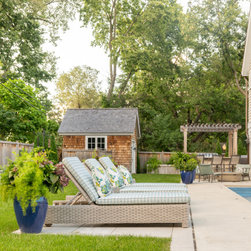
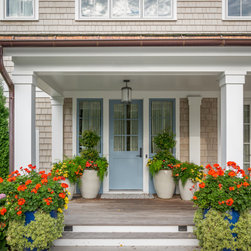
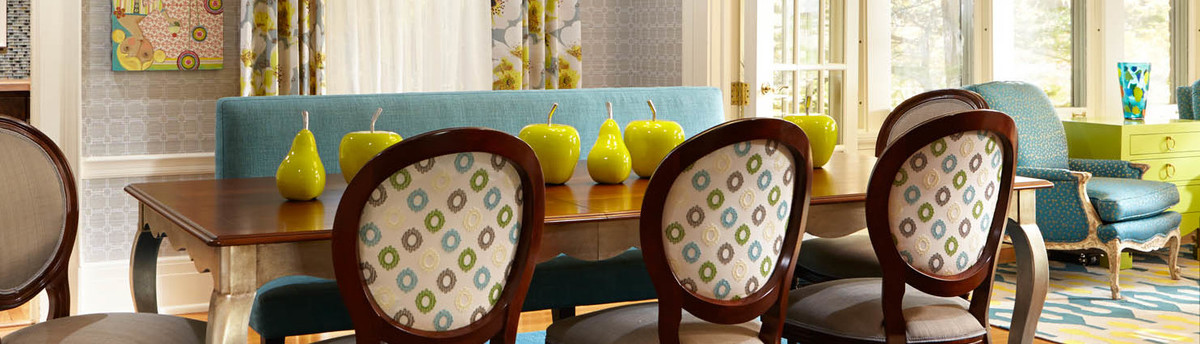
Collaborating on a new construction project in Edina for a returning LiLu Interiors client, we partnered with PKA Architecture to design a modern family home that celebrates a lifestyle rooted in togetherness and well-being. Every detail was thoughtfully planned—from a great room that seamlessly connects to an outdoor porch, kitchen, and pool to a kitchen tailored for preparing homemade meals. We curated a timeless and welcoming materials palette that reflects a casual, feet-up warmth, perfectly complementing our client's vision of a healthy and family-centered way of living.
LiLu’s Role
• Designed and developed an overall concept and color palette based on our client's lifestyle.
• Selected all interior finishes and curated materials palette.
• Designed and drafted furniture space plans incorporating new and client’s existing furnishings.
• Selected and purchased furnishings, fabrics, and accessories.
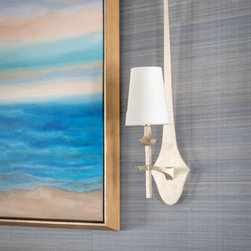
• Selected all decorative lighting fixtures and finishes.
• Selected all plumbing fixtures and finishes.
• Consulted on appliance selections and finishes.
• Selected hardware with finishes.
• Wrote interior specifications for use by the contractor.
• Reviewed and revised shop drawings.
• Attended site meetings and on-site construction supervision.
Partners:
Architect: PKA Architecture www.pkaarch.com
Contractor: Streeter Custom Builder link https://streeterhomes.com/
Photography: Chad Holder Photo link https://www.chadholder.com/
Project designed by Minneapolis interior design studio LiLu Interiors. They serve the Minneapolis-St. Paul area, including Wayzata, Edina, and Rochester, and they travel to the far-flung destinations where their upscale clientele owns second homes.
For more about LiLu Interiors, see here: https://www.liluinteriors.com/
To learn more about this project, see here: https://www.liluinteriors.com/portfolio-items/blue-harmony-family-haven-edina/
LiLu’s Role
• Designed and developed an overall concept and color palette based on our client's lifestyle.
• Selected all interior finishes and curated materials palette.
• Designed and drafted furniture space plans incorporating new and client’s existing furnishings.
• Selected and purchased furnishings, fabrics, and accessories.
• Selected all decorative lighting fixtures and finishes.
• Selected all plumbing fixtures and finishes.
• Consulted on appliance selections and finishes.
• Selected hardware with finishes.
• Wrote interior specifications for use by the contractor.
• Reviewed and revised shop drawings.
• Attended site meetings and on-site construction supervision.
Partners:
Architect: PKA Architecture www.pkaarch.com
Contractor: Streeter Custom Builder link https://streeterhomes.com/
Photography: Chad Holder Photo link https://www.chadholder.com/
Project designed by Minneapolis interior design studio LiLu Interiors. They serve the Minneapolis-St. Paul area, including Wayzata, Edina, and Rochester, and they travel to the far-flung destinations where their upscale clientele owns second homes.
For more about LiLu Interiors, see here: https://www.liluinteriors.com/
To learn more about this project, see here: https://www.liluinteriors.com/portfolio-items/blue-harmony-family-haven-edina/
Project Year: 2025
Country: United States