
Serenity in Bloom
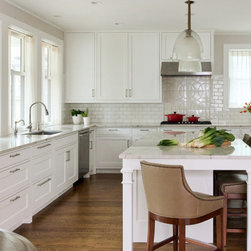
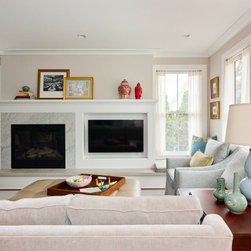
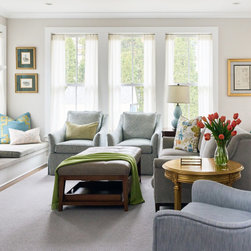
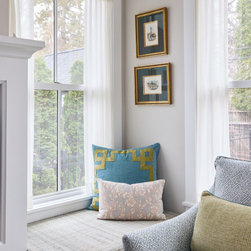
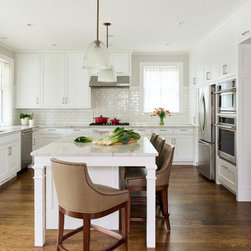
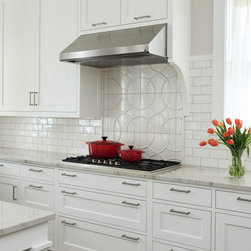
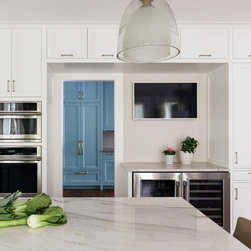
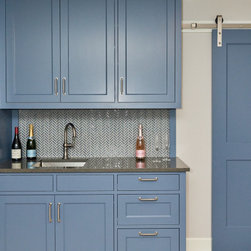
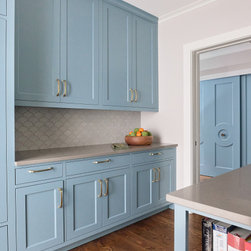
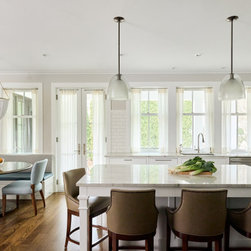
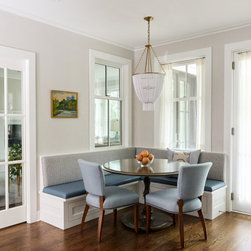
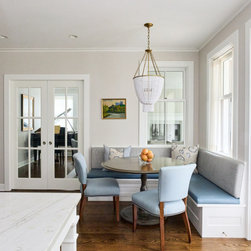
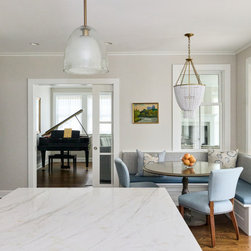
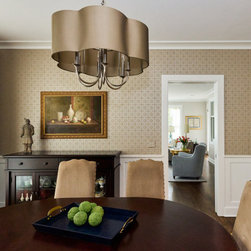
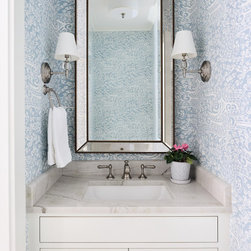
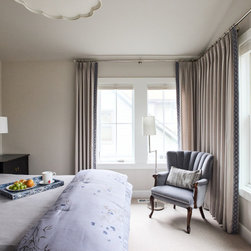
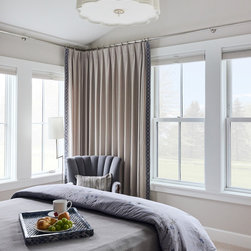
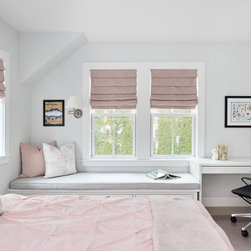
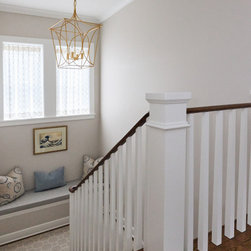
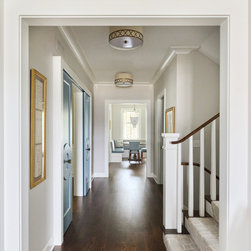
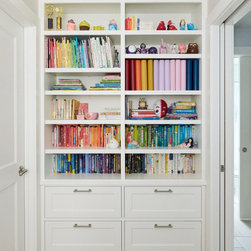
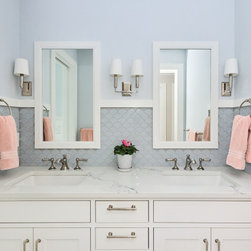
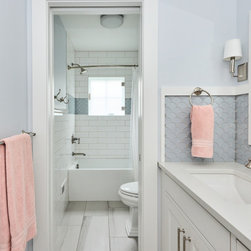
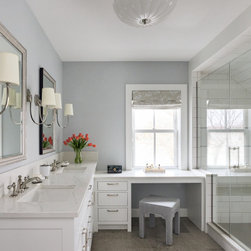
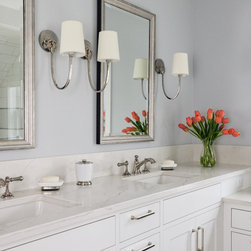
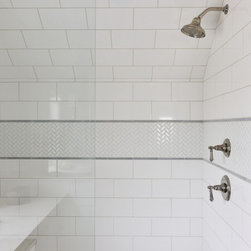
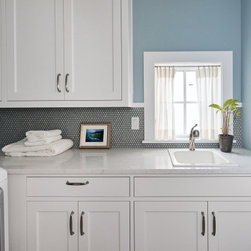
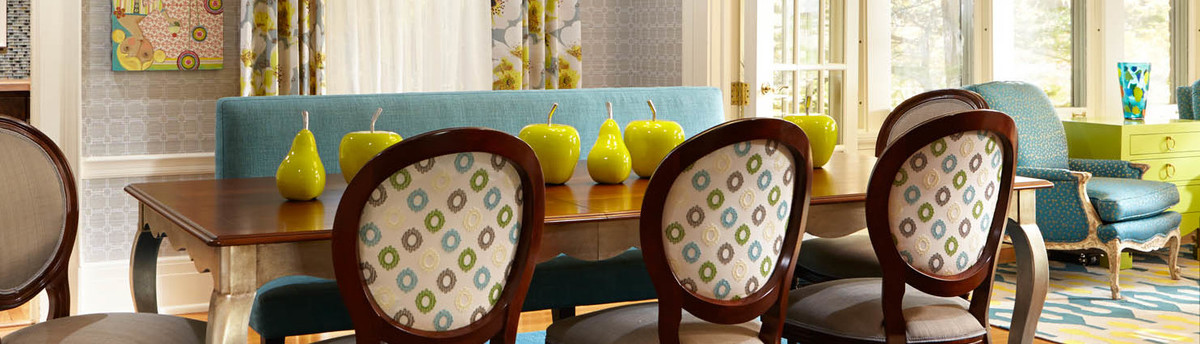
For this family’s second residence, our Minneapolis interior designers at LiLu Interiors collaborated with the project’s architect to craft a serene, family-centered retreat. Inspired by the clients’ passions for music, reading, cooking, and gathering, and honoring their personal history from the Plaza Hotel to treasured family heirlooms, the design blends timeless architecture, a soft, calming palette, and meaningful details. The result is a home where beauty, memory, and connection flourish.
LiLu’s Role
Designed and developed an overall concept and color palette based on our client’s lifestyle.
Selected all interior finishes and curated materials palette.
Designed and drafted furniture space plans incorporating new and client’s existing furnishings.
Selected and procured furnishings, fabrics, and window treatments.
Selected all decorative lighting fixtures and finishes.
Selected all plumbing fixtures and finishes.
Selected hardware with finishes.
Wrote interior specifications for use by the contractor
Supervised installation of all furnishings and window treatments
Partners:
Architect: AHA Architecture
Contractor: Oslo Builders
Photo Credit: Canary Grey
Project designed by Minneapolis interior design studio LiLu Interiors. They serve the Minneapolis-St. Paul area, including Wayzata, Edina, and Rochester, and they travel to the far-flung destinations where their upscale clientele owns second homes.
For more about LiLu Interiors, see here: https://www.liluinteriors.com/
To learn more about this project, see here:
LiLu’s Role
Designed and developed an overall concept and color palette based on our client’s lifestyle.
Selected all interior finishes and curated materials palette.
Designed and drafted furniture space plans incorporating new and client’s existing furnishings.
Selected and procured furnishings, fabrics, and window treatments.
Selected all decorative lighting fixtures and finishes.
Selected all plumbing fixtures and finishes.
Selected hardware with finishes.
Wrote interior specifications for use by the contractor
Supervised installation of all furnishings and window treatments
Partners:
Architect: AHA Architecture
Contractor: Oslo Builders
Photo Credit: Canary Grey
Project designed by Minneapolis interior design studio LiLu Interiors. They serve the Minneapolis-St. Paul area, including Wayzata, Edina, and Rochester, and they travel to the far-flung destinations where their upscale clientele owns second homes.
For more about LiLu Interiors, see here: https://www.liluinteriors.com/
To learn more about this project, see here:
Project Year: 2025
Country: United States