

Bonin Architects-Bright Ridge Farm
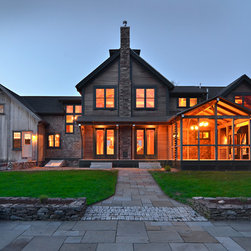
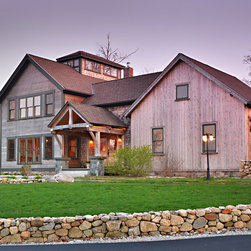
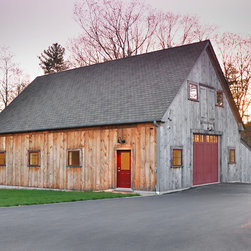
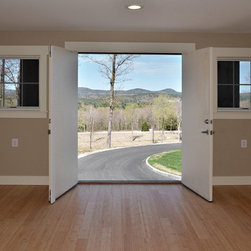
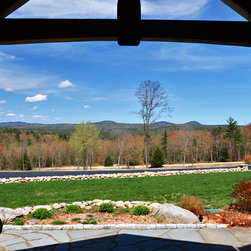
Our firm designed the primary residence and detached barn for Bright Ridge Farm, a secluded private home on a 70 plus acre New Hampshire hillside with views of Pawtuckaway State Park and Saddleback Mountain.
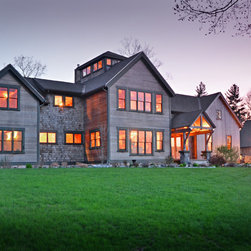
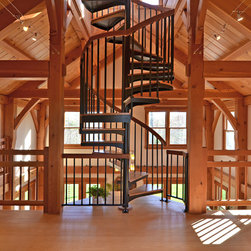
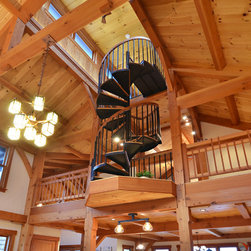
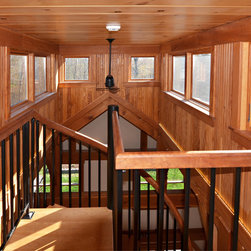
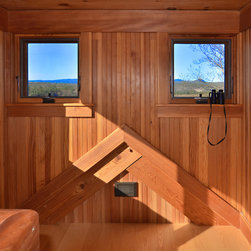
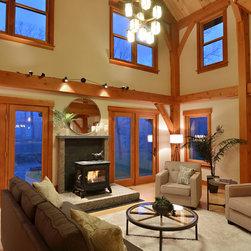
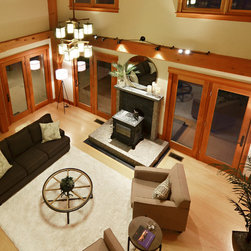
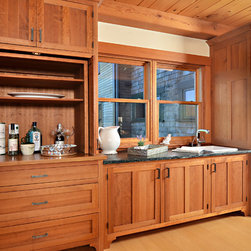
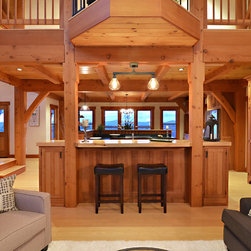
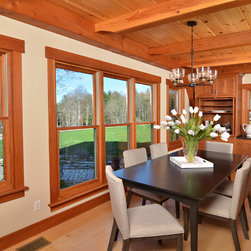
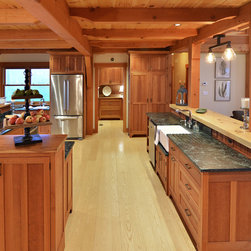
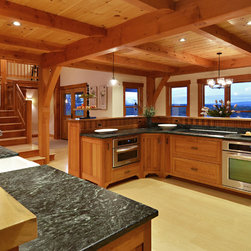
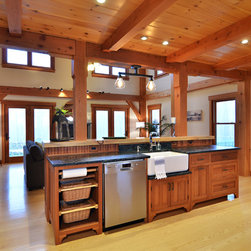
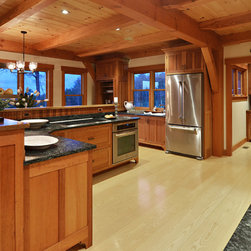
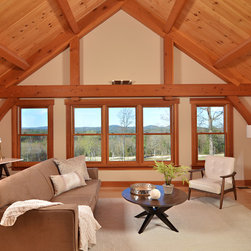
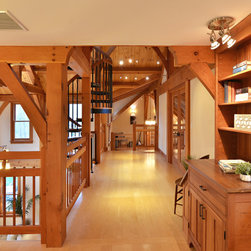
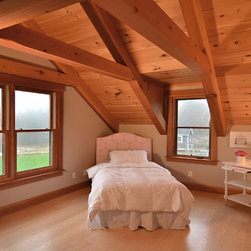
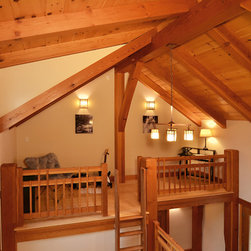
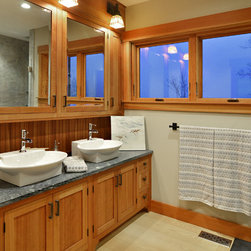
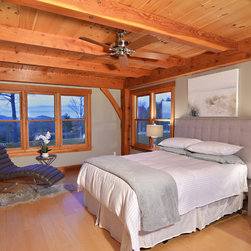
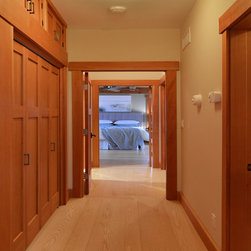
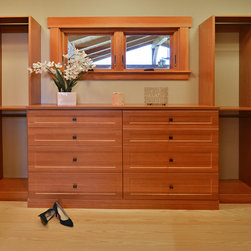
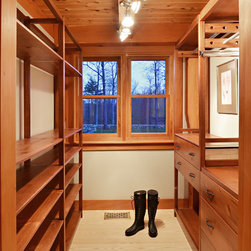
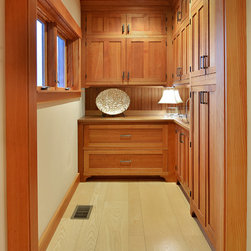
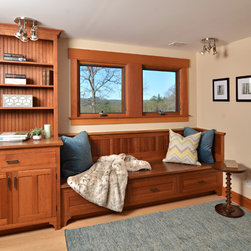
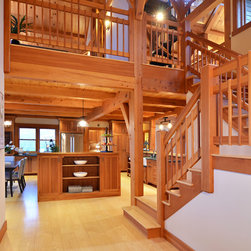
This timber frame home with open floor plan maximizes the family's flexibility and living spaces while maintaining views from nearly every room. Custom cherry kitchen and built-ins, wide plank floors, and douglas fir timber frame bring warmth and comfort to the interiors and are featured throughout the home. Watching sunsets and wildlife from the cupola with 360-degree views is a central feature.
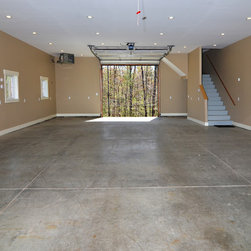
The home is Energy Star Certified and features Geothermal heating and cooling. A detached barn with a finished second floor, greenhouse, patios, porches and raised gardens round out this family retreat.
Photos by Alexander Photography
This timber frame home with open floor plan maximizes the family's flexibility and living spaces while maintaining views from nearly every room. Custom cherry kitchen and built-ins, wide plank floors, and douglas fir timber frame bring warmth and comfort to the interiors and are featured throughout the home. Watching sunsets and wildlife from the cupola with 360-degree views is a central feature.
The home is Energy Star Certified and features Geothermal heating and cooling. A detached barn with a finished second floor, greenhouse, patios, porches and raised gardens round out this family retreat.
Photos by Alexander Photography
Country: United States