

Hemlock Hollow Design Renderings by Bonin Architects
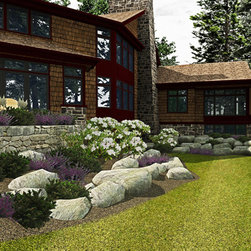
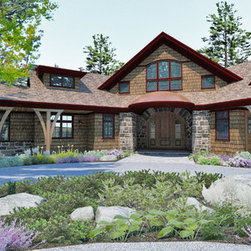
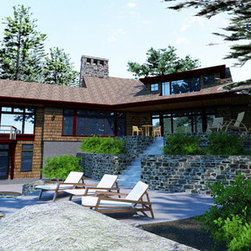
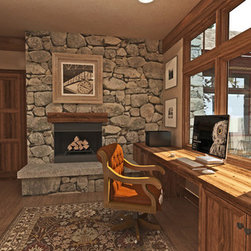
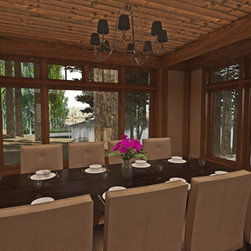
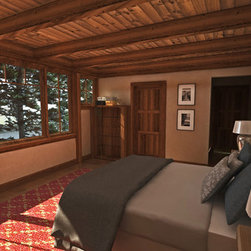
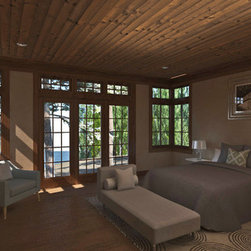
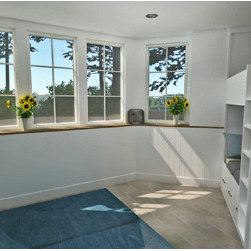
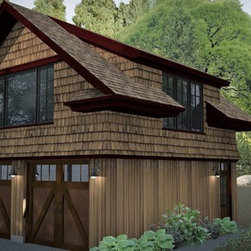
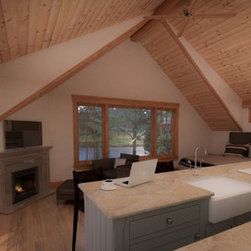
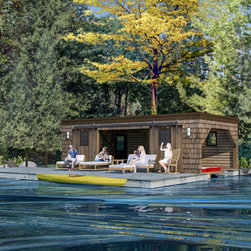
Our firm is privileged to lead the architectural and landscape design of this house, carriage house, and boathouse, which is currently under construction on Lake Sunapee. Here are several photo-realistic design renderings of this project for our wonderful clients.
A gently sloping site features mature hemlocks framing views of Lake Sunapee, Mount Sunapee, and Great Island. The clients began working with us in a multi-year plan to rebuild the home, guesthouse, boathouse, and landscape.
Designing to fill the home with family and friends during weekends and holidays, yet remain comfortable and efficient for just a couple was important. Four bedrooms, open casual living spaces, recreation room, and a reading loft are only a few amenities providing opportunities for large gatherings and quiet relaxation.
The importance of connecting the indoors to the lakeside is evident. The design is a balance between addressing the expansive views and integrating the outdoor living spaces. A tranquil equilibrium is obtained, highlighting the enjoyable qualities of lakefront living.
A gently sloping site features mature hemlocks framing views of Lake Sunapee, Mount Sunapee, and Great Island. The clients began working with us in a multi-year plan to rebuild the home, guesthouse, boathouse, and landscape.
Designing to fill the home with family and friends during weekends and holidays, yet remain comfortable and efficient for just a couple was important. Four bedrooms, open casual living spaces, recreation room, and a reading loft are only a few amenities providing opportunities for large gatherings and quiet relaxation.
The importance of connecting the indoors to the lakeside is evident. The design is a balance between addressing the expansive views and integrating the outdoor living spaces. A tranquil equilibrium is obtained, highlighting the enjoyable qualities of lakefront living.