

Bradon Trail Model
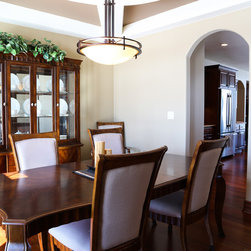
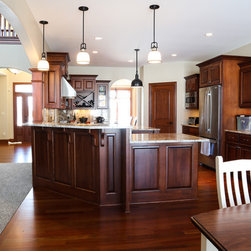
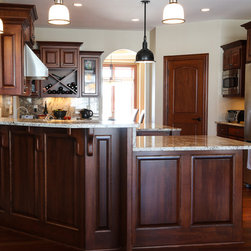
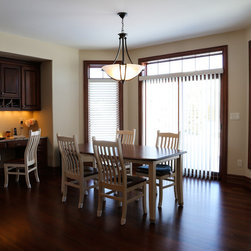
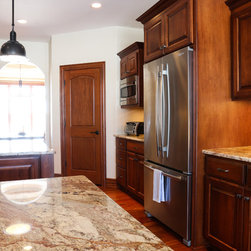
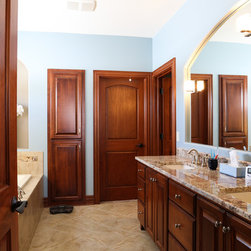
Welcome to the Regency Bradon, a two-story delight filled with convenience for today’s family along with private retreat areas that make this home a spectacular sight to see. The first floor features a great room with high, angled ceilings. Additional windows above provide plenty of natural light to surrounding spaces like the kitchen and dinette, where you will also find a dedicated work desk area designed to be the hub of the family. The study is conveniently located near the great room, as well as near the master to feel close to loved ones during a late night’s work. On the second level you will find four bedrooms plus a bonus room, making this home ideal for larger families. All the while, mom can relax in the master suite oversized soaking tub, accented by stone and glass inlay. Everyone will enjoy the lower level recreation area, complete with a fifth bedroom, bathroom and a lower level fireplace.
Country: United States