

San Donato Model
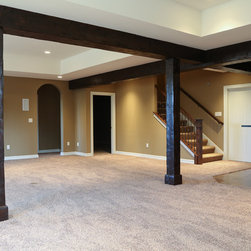
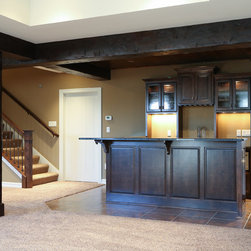
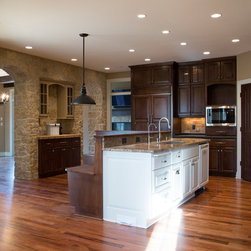
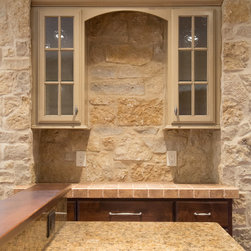
This was a custom plan designed around the heart of the home – the kitchen. It was designed to fit the owners’ description of Sunday family dinners, where the wife’s mother and sister would sit in the hearth room while she was in the kitchen preparing the family dinner. The guys would be in the adjacent sun room watching a game, and the kids would be in the lower level shooting pool or playing ping pong. The dining room separates the kitchen with china cabinets flanked on two sides with an incredible stone wall. Hewn beams decorate the ceiling, above majestic views to the woods out back. This home includes a first floor master bedroom suite and 2 spacious kids bedrooms with separate bathrooms. The name San Donato translates to a cool small town in Italy. Secondly, “San Donato” translates (roughly) to “To Donate”. Check out Regency site on Philanthropy and see what we believe in.