
The Regency Hillcrest
The Regency Hillcrest is known for having one of the best lots on beautiful Pewaukee Lake. Construction began following the deconstruction of the existing property.
Unique to many Regency home deconstructions, materials from the existing home on the property were repurposed and donated to others to use for their projects. Items reclaimed included doors, kitchen cabinets, appliances, and sinks, just to name a few.
The Hillcrest is a stunning retirement home for the homeowners, offering them the perfect backdrop to spend more time with their daughters, son-in-laws, and grandchildren.
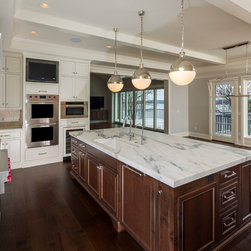
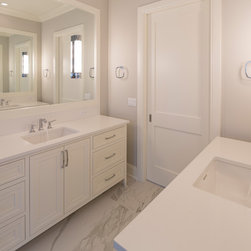
The home features a large master suite just off the great room that faces Pewaukee Lake. The suite includes dual walk-in closets and its own foyer at the entry-way into the bedroom. The oversized great room ensures plenty of room for entertaining along with the spacious dining room. A large guest bedroom, facing the lake, is located on the opposite side of the master suite. This space ensures all guests have the upmost privacy and needed amenities during their stay. The area includes a private bathroom, walk-in closet, and office area. The 3.5 car garage allows for ample space for both owner and guest vehicles. In addition, a “Bunk Room,” which is a growing trend in today’s homebuilding, is located above the garage for the many grandchildren and friends that come over to stay.
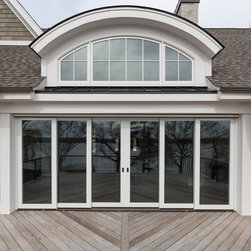
The Hillcrest’s spacious lower level is an activity center for the ages. Whether it is during the cold winter months or too rainy to be out on the lake, the lower level includes a spacious exercise area, rec and game room, designated golf area with up-to-date golf simulator, and 4-season room that faces the lake. An additional guest suite is also located on this level with private bathroom. And after a long day on the lake or following a good game of pool, the designated bar area provides that much needed refreshment.

The exterior of the Hillcrest is a timeless vision. Beautiful from every angle, the Hillcrest is a site to see from the lake or from the circled driveway entry.
Project Year: 2018