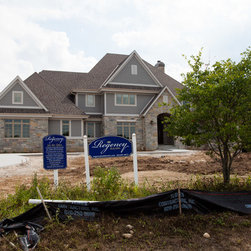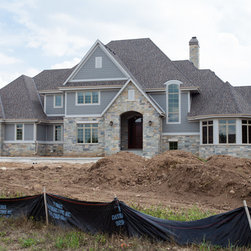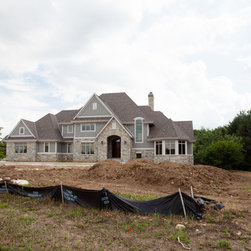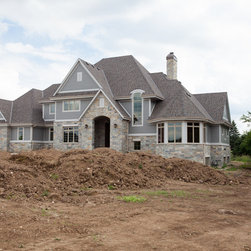

The Regency Waterleaf
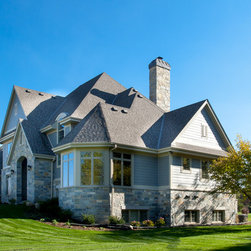
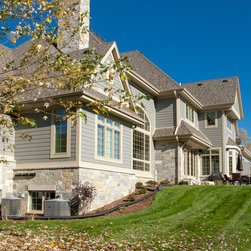
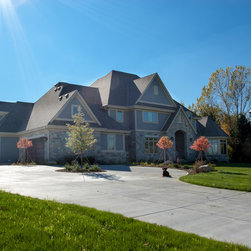
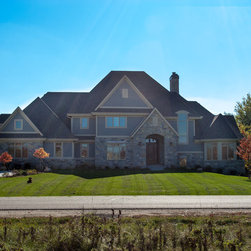
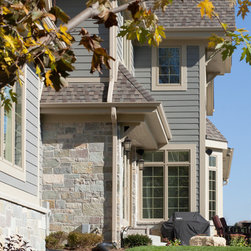
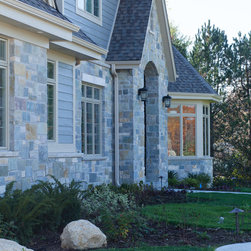
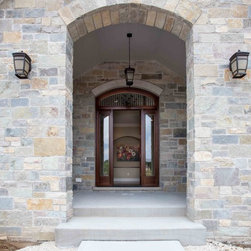
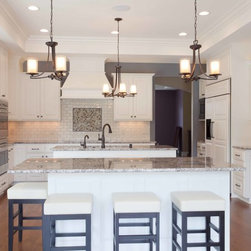
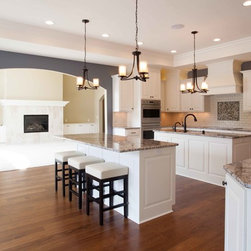
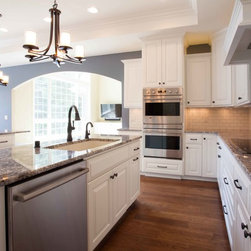
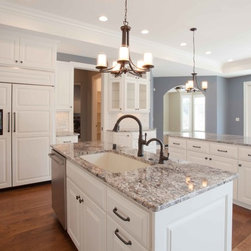
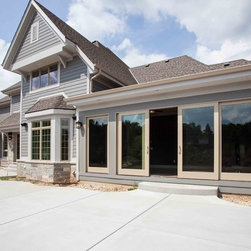
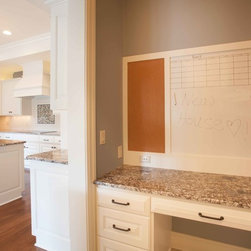
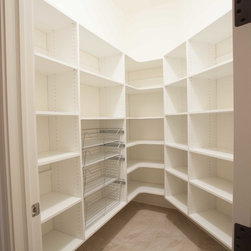
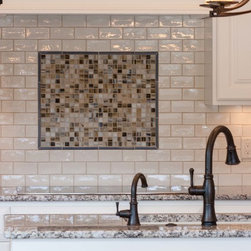
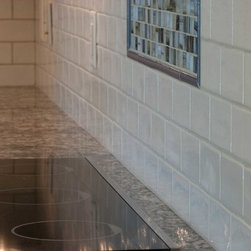
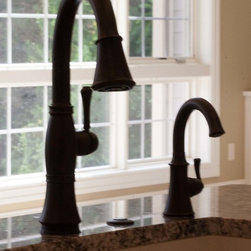
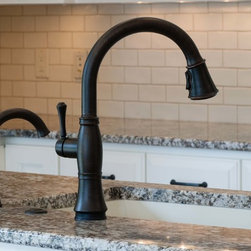
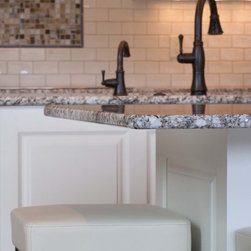
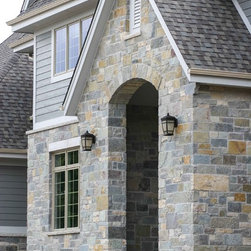
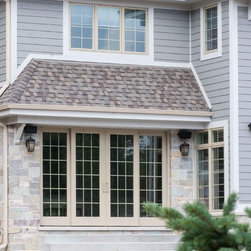
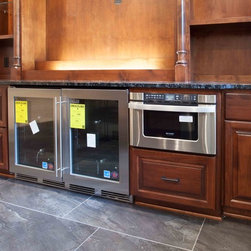
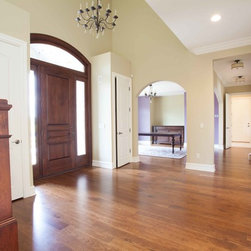
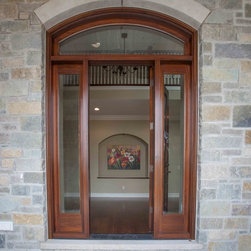
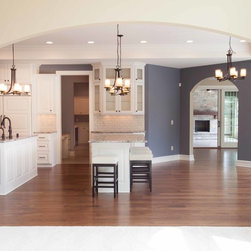
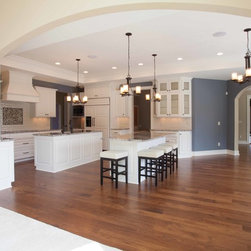
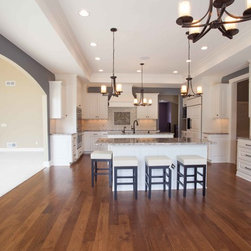
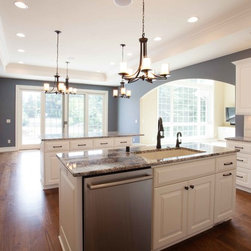
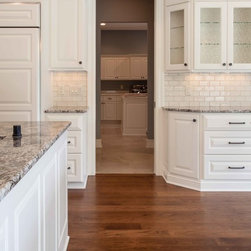
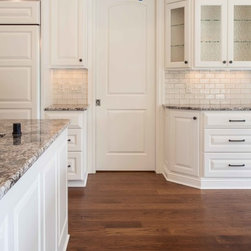
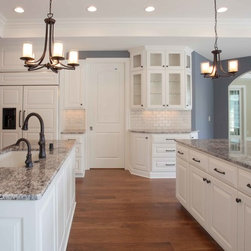
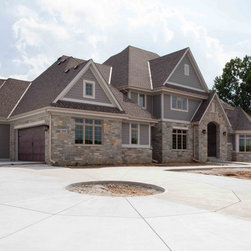
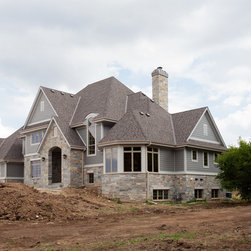
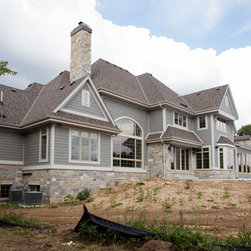
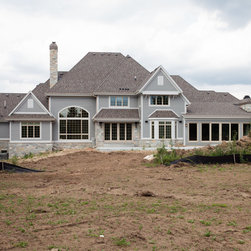
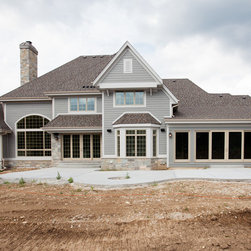

The Regency Waterleaf is a breathtaking 4-bedroom home perfectly designed for families that are constantly on the go or those that entertain often. At the center of the home lies the gourmet kitchen, featuring two islands, a walk-in pantry with cabinets, a casual dining area, and a private seating room overlooking the backyard.
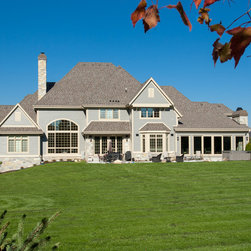
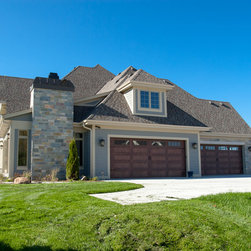
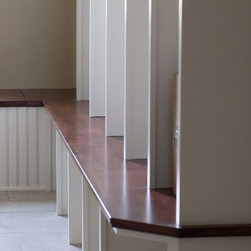
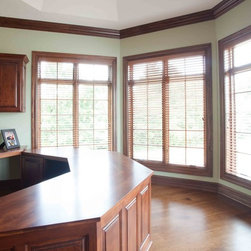
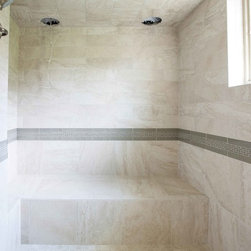
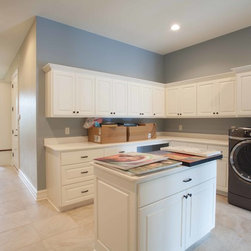
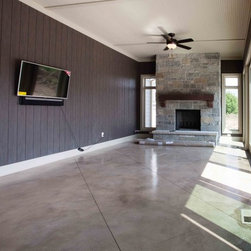
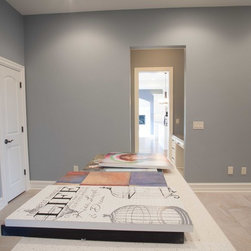
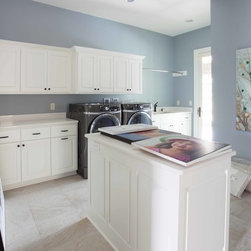
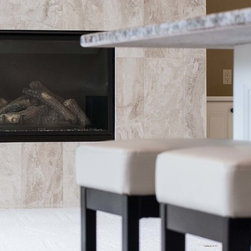
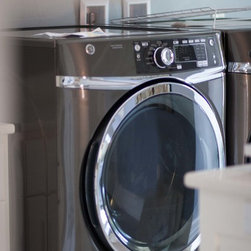
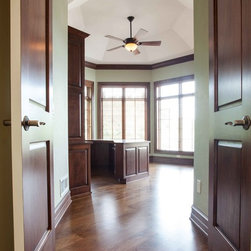
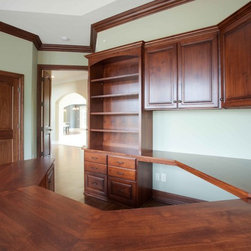
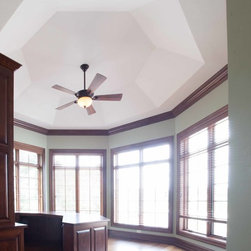
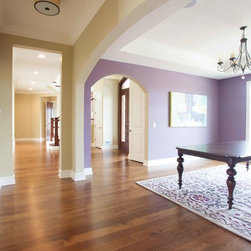
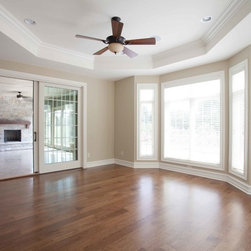
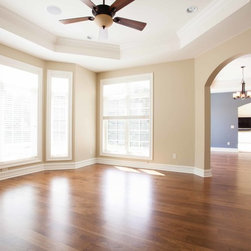
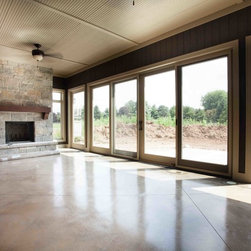
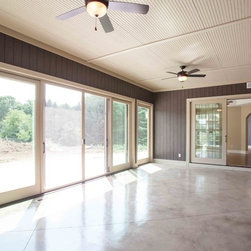
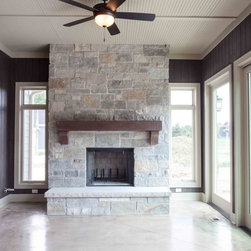
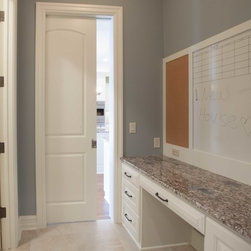
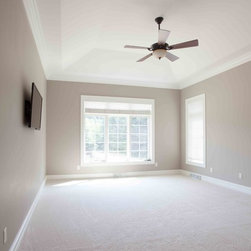
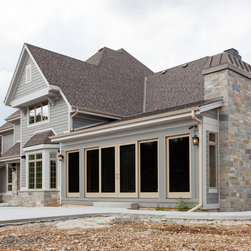
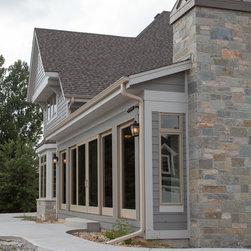
The screen porch is just steps away from the kitchen, with a masonry fire place that will allow the family to enjoy cool fall nights catching up after a busy week. A multi-purpose room with a washer, dryer, large sink, and an island for folding the countless loads of laundry or wrapping presents for the never-ending birthday parties is just around the corner, along with the mudroom complete with lockers and private entry from the garage. While the kids run through the back door, mom can be right behind them tossing the dirty soccer uniforms in the wash. The first floor also includes a great room, formal dining room, an office surrounded by windows, and the master suite featuring a walk-in closet, and master bath with tiled shower and private bathroom.
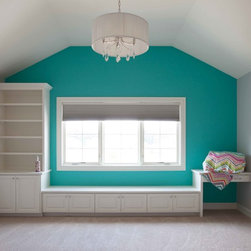
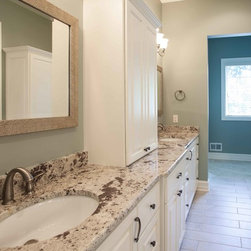
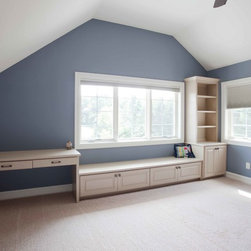
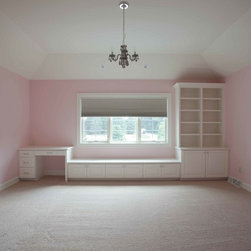
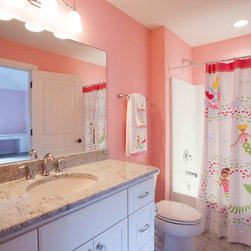
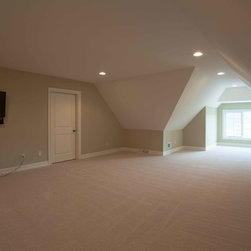
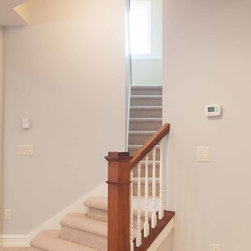
Upstairs, 3 bedrooms and 3 full baths surround an incredible play room with plenty of storage for toys big and small, and an unfinished bonus space. The second additional laundry area has become one of the more phenomenal design trends, giving you the ability to pound out laundry after a vacation, or space for out of town guests so they don’t invade your primary laundry area.
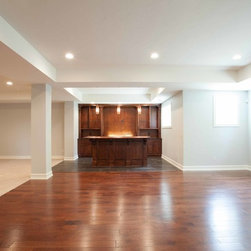
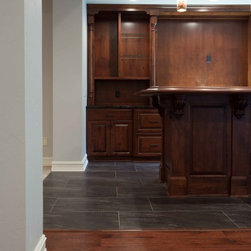
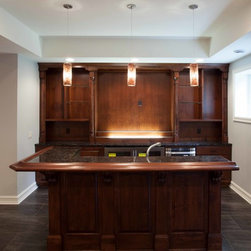
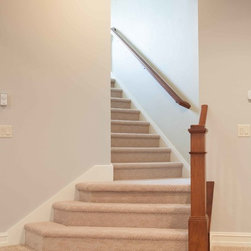
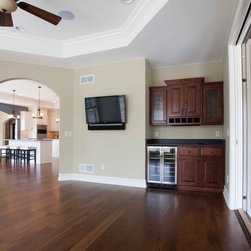
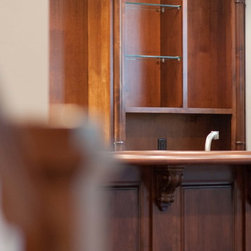
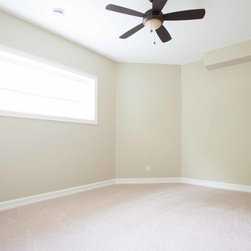
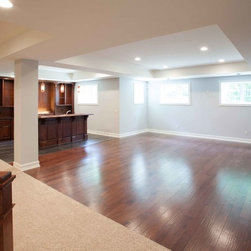
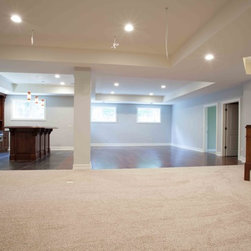
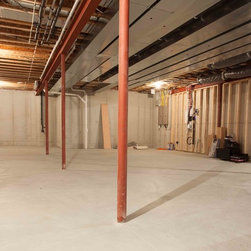
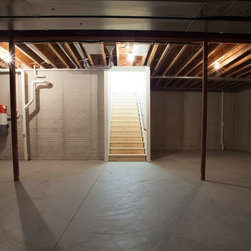
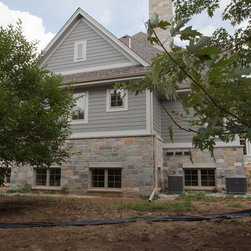
The exposed lower level features a guest bedroom and full bath, perfect for family visitors or extended stays. A rec room, game area and bar will also provide endless entertaining space for the entire family. As a parent we all want to be the “safe house” where your kids want to have the basketball team over after a Friday night game….this is the perfect family home!
The screen porch is just steps away from the kitchen, with a masonry fire place that will allow the family to enjoy cool fall nights catching up after a busy week. A multi-purpose room with a washer, dryer, large sink, and an island for folding the countless loads of laundry or wrapping presents for the never-ending birthday parties is just around the corner, along with the mudroom complete with lockers and private entry from the garage. While the kids run through the back door, mom can be right behind them tossing the dirty soccer uniforms in the wash. The first floor also includes a great room, formal dining room, an office surrounded by windows, and the master suite featuring a walk-in closet, and master bath with tiled shower and private bathroom.
Upstairs, 3 bedrooms and 3 full baths surround an incredible play room with plenty of storage for toys big and small, and an unfinished bonus space. The second additional laundry area has become one of the more phenomenal design trends, giving you the ability to pound out laundry after a vacation, or space for out of town guests so they don’t invade your primary laundry area.
The exposed lower level features a guest bedroom and full bath, perfect for family visitors or extended stays. A rec room, game area and bar will also provide endless entertaining space for the entire family. As a parent we all want to be the “safe house” where your kids want to have the basketball team over after a Friday night game….this is the perfect family home!