
Brooklyn Kitchen and Bath Renovation
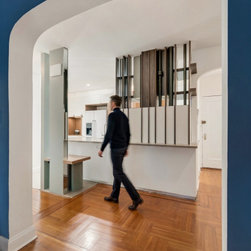
The deep blue arch announces the apartment before you've taken a step inside. It's a bold choice — and a confident one — that sets the tone for everything that follows: a renovation that isn't afraid to have a point of view.
The original herringbone floors were kept and celebrated, grounding the new work in the apartment's history. A custom slatted wood partition now defines the kitchen threshold without closing it off, letting light and sightlines pass through while giving each space its own identity.
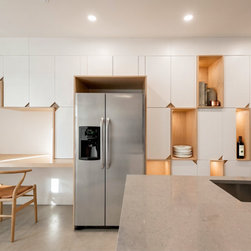
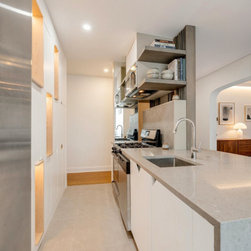
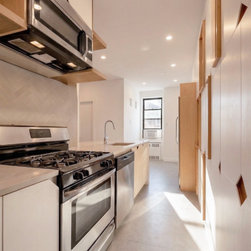
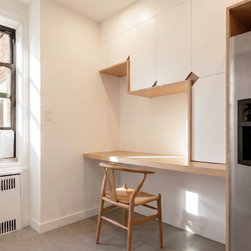
In the kitchen, storage became the design idea. A full-height wall of white cabinet doors and warm oak niches — each one sized and lit for something specific — turns the everyday objects of cooking into part of the architecture. The stone island anchors the center, and the layout follows the light, with millwork opening and closing in response to the windows.
The bathroom takes a quieter register: large-format tile, a floating wood vanity, and glass block that filters light without sacrificing privacy. Calm, but just as considered.
The original herringbone floors were kept and celebrated, grounding the new work in the apartment's history. A custom slatted wood partition now defines the kitchen threshold without closing it off, letting light and sightlines pass through while giving each space its own identity.
In the kitchen, storage became the design idea. A full-height wall of white cabinet doors and warm oak niches — each one sized and lit for something specific — turns the everyday objects of cooking into part of the architecture. The stone island anchors the center, and the layout follows the light, with millwork opening and closing in response to the windows.
The bathroom takes a quieter register: large-format tile, a floating wood vanity, and glass block that filters light without sacrificing privacy. Calm, but just as considered.