
Williamsburg Railroad Apartment Renovation
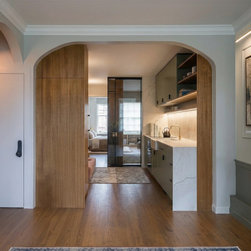
The arches were the client's idea. AMPOPS made them work. We used the idea as the organizing logic of the entire apartment. A series of arched openings now defines how each room connects to the next, softening transitions in a railroad layout that once felt like a corridor and now feels like a sequence of rooms worth moving through.
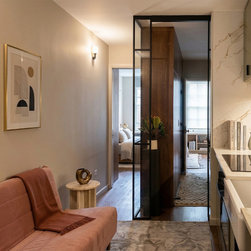
The most dramatic moment is the fluted oak column that rises within the central arch, anchoring a glass-and-steel partition between the living area and bedroom. It's a single element that does three things at once: divides space, lets light pass through, and gives the apartment something to look at from every angle.
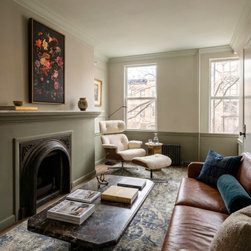
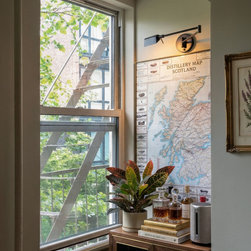
The pre-war bones were keepers. Original crown molding, a cast-iron fireplace, and generous ceiling heights set the backdrop for new work — sage walls, warm oak floors, marble-slab kitchen details — that layers in without competing. A tucked niche off the living room becomes a bar and reading corner, lit and personal.
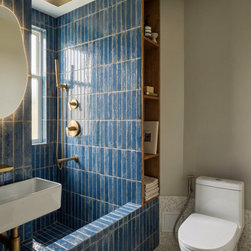
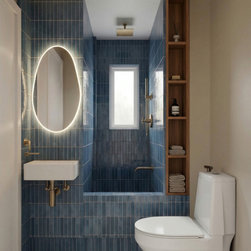
Then the bathroom swings the other direction entirely: floor-to-ceiling cobalt blue zellige tile, brass fixtures, terrazzo floors. It's the room where the apartment stops being restrained and just commits.
The most dramatic moment is the fluted oak column that rises within the central arch, anchoring a glass-and-steel partition between the living area and bedroom. It's a single element that does three things at once: divides space, lets light pass through, and gives the apartment something to look at from every angle.
The pre-war bones were keepers. Original crown molding, a cast-iron fireplace, and generous ceiling heights set the backdrop for new work — sage walls, warm oak floors, marble-slab kitchen details — that layers in without competing. A tucked niche off the living room becomes a bar and reading corner, lit and personal.
Then the bathroom swings the other direction entirely: floor-to-ceiling cobalt blue zellige tile, brass fixtures, terrazzo floors. It's the room where the apartment stops being restrained and just commits.
Project Year: 2025