
Burtt Residence
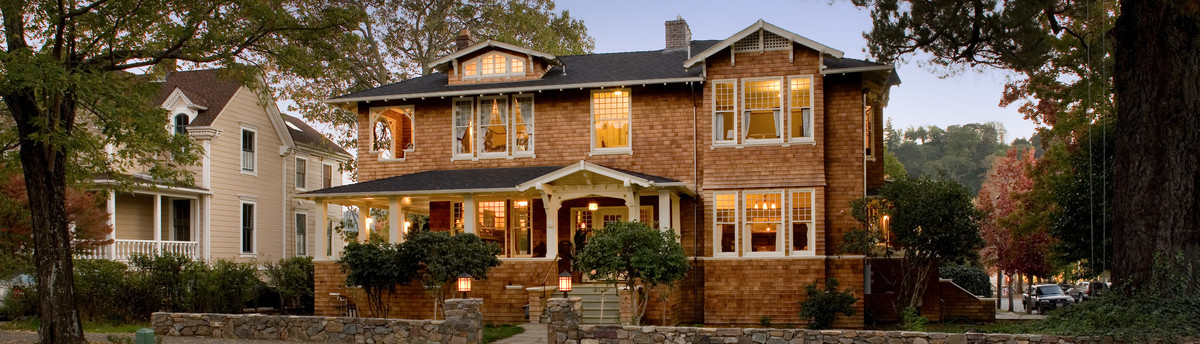
The original design of the house was an outstanding example of an urban Shingle Style building with Craftsman Style detailing. The original house, built in 1910, had only one façade that was architecturally representative of the period. The other three facades lacked any interest or Craftsman Style motifs.
The clients wanted to restore the house and to add space that would provide flexibility for more than one family to live in the home at one time. They also requested a new half-basement to house a third apartment and a utility area.
My focus was on restoring and enhancing the original house and making the new addition appear as if it has always been there. I designed a secondary entrance and porch on the side street of the property with the same proportions and details as the main entry porch, just smaller in scale. This new entry can be used either as a secondary access to the house or as an independent doorway to a separate apartment space.
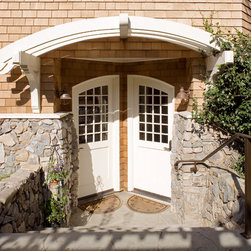
I added most of the new space to the rear of the house where the façade is completely new and enhanced with bay windows, dormers, trellises, brackets and corbels designed to tie to the original architecture. The stone walls at the base of the building complete a sunken garden at the rear of the house, and the new arched trellis denotes the entry to the new half-basement apartment.
The clients wanted to restore the house and to add space that would provide flexibility for more than one family to live in the home at one time. They also requested a new half-basement to house a third apartment and a utility area.
My focus was on restoring and enhancing the original house and making the new addition appear as if it has always been there. I designed a secondary entrance and porch on the side street of the property with the same proportions and details as the main entry porch, just smaller in scale. This new entry can be used either as a secondary access to the house or as an independent doorway to a separate apartment space.
I added most of the new space to the rear of the house where the façade is completely new and enhanced with bay windows, dormers, trellises, brackets and corbels designed to tie to the original architecture. The stone walls at the base of the building complete a sunken garden at the rear of the house, and the new arched trellis denotes the entry to the new half-basement apartment.
Project Year: 2019
Country: United States