
Casa Mariposa
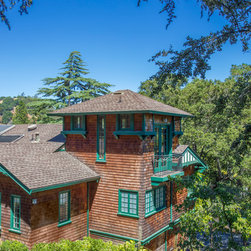
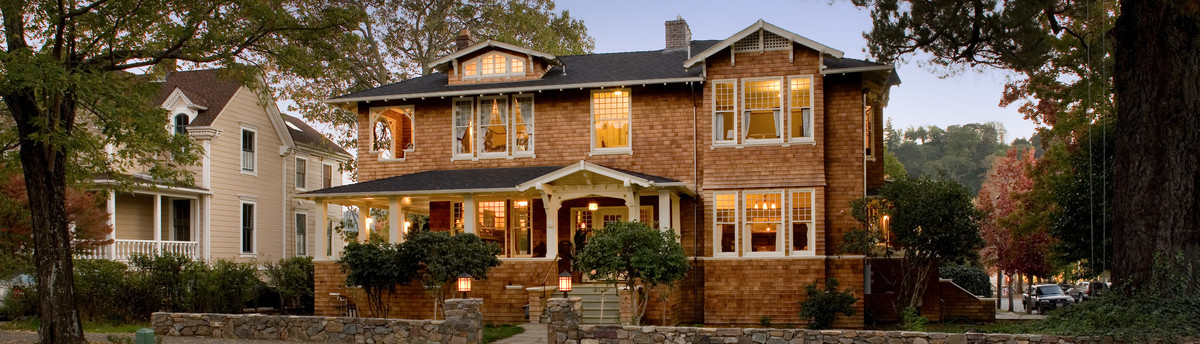
I expanded the original, design style while extensively renovating the existing areas, and I added a new wing with a large kitchen, family room and library on the upper level, and children-guest room areas on the lower level. I carefully blended details borrowed from the original design with the new floor plan, to bring the house up-to-date functionally while preserving the existing architectural style. The result is a house in which it is impossible to distinguish the old from the new.
Stepping into the two-story library is like stepping into the past. I designed the redwood cabinetry detailing to follow the lines of the living and dining room paneling. The clerestory windows allow for soft light throughout the day, while indirect lighting above the bookshelves lights the room in conjunction with an authentic mission-style ceiling lamp at night. A library ladder runs along the bookcases, and a custom desk and cabinetry provide ample and discreet spaces for all of my client's modern office equipment.
I expanded the existing master bedroom wing into a master suite and yoga room with a style that is unmistakably Craftsman with Tudor influence. The details continue to parallel the style of the original house, while introducing an interpretation of Asian-motif influence, primarily of Indian and Japanese origin. Both are represented in the beautiful Tansu-like cabinetry under the stairway as well as in the interlaced wood screens at the doorways to the dressing area and closets.
Stepping into the two-story library is like stepping into the past. I designed the redwood cabinetry detailing to follow the lines of the living and dining room paneling. The clerestory windows allow for soft light throughout the day, while indirect lighting above the bookshelves lights the room in conjunction with an authentic mission-style ceiling lamp at night. A library ladder runs along the bookcases, and a custom desk and cabinetry provide ample and discreet spaces for all of my client's modern office equipment.
I expanded the existing master bedroom wing into a master suite and yoga room with a style that is unmistakably Craftsman with Tudor influence. The details continue to parallel the style of the original house, while introducing an interpretation of Asian-motif influence, primarily of Indian and Japanese origin. Both are represented in the beautiful Tansu-like cabinetry under the stairway as well as in the interlaced wood screens at the doorways to the dressing area and closets.
Country: United States
Zip Code: 94960