
Sundial Residence
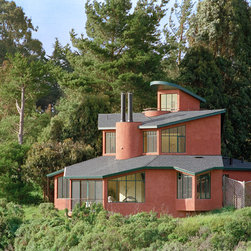
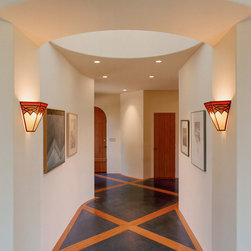
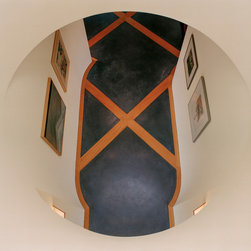
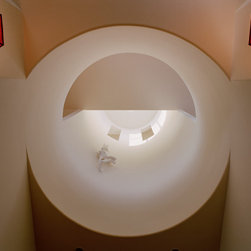
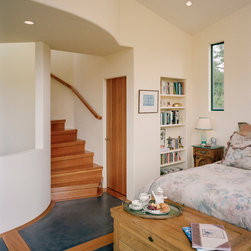
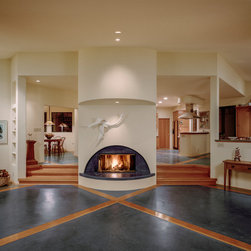
The floor plan of the new building revolves around a three-story circular core, which acts as a lightwell for the entry gallery and for the master bedroom. Throughout the day, the lightwell provides a constant and even source of light to the center of the living area.
The circular-core design of the new building is reminiscent of a sundial, and its layout corresponds to my client’s daily activities, which also follow the path of the sun, from the east in the morning to the west at the end of her day.
The three-story circular-core design and its chimney-effect provide natural ventilation and keep the house cool on hot days.
The third-story lookout deck at the top of the circular core allows my client to enjoy endless neighboring views as well as longer views of Tamales Bay and of the San Andreas fault-line.
The sustainable design includes Passive Solar, Natural Ventilation and Long Lifecycle materials.
The circular-core design of the new building is reminiscent of a sundial, and its layout corresponds to my client’s daily activities, which also follow the path of the sun, from the east in the morning to the west at the end of her day.
The three-story circular-core design and its chimney-effect provide natural ventilation and keep the house cool on hot days.
The third-story lookout deck at the top of the circular core allows my client to enjoy endless neighboring views as well as longer views of Tamales Bay and of the San Andreas fault-line.
The sustainable design includes Passive Solar, Natural Ventilation and Long Lifecycle materials.
Country: United States
Zip Code: 94956