

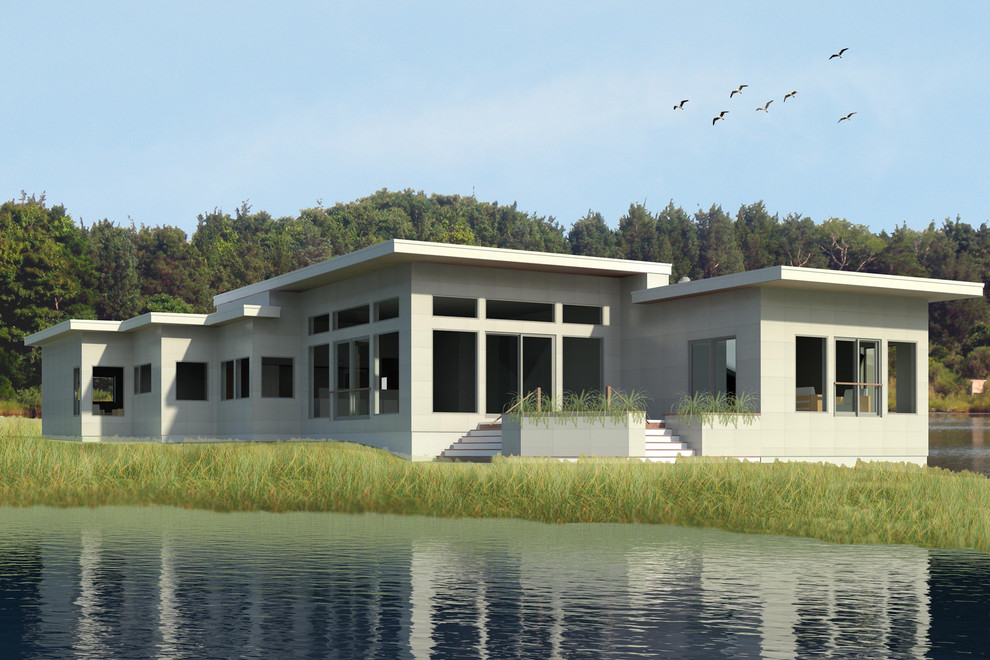

Buzzards Bay Home
One of the major goals for this project was to create a home where the Owners could age-in-place. Another design objective was to provide spaces throughout the home where the Owner’s collection of artwork could be properly displayed. Finally, the last major requirement was to allow for adequate spaces and amenities for the homeowners to host guests for extended periods of time while maintaining the ability for privacy between hosts and guests when desired.
Providing accessible vertical circulation and minimizing hallways was a priority. A central design feature was the inclusion of a residential elevator with stops on all three floors allowing the Owners to park their cars in the garage at the lowest level and still access the first and second floors without having to navigate the stairway. All the rooms on each floor radiate from this central elevator core and are designed to be accessible. The doors are wider than most to accommodate a wheelchair if necessary. A deep chair rail extends throughout the home providing a grasping or leaning surface, if needed, while walking from room to room.
The Owners were able to live their lives as they chose – independently and without barriers imposed by inaccessible design. As mobility became limited to walkers and then wheelchairs, they continued to be able to maintain their quality of life on the second floor of their home where all the primary functions are located including the master suite and an expansive deck with views over Buzzards Bay.
Providing accessible vertical circulation and minimizing hallways was a priority. A central design feature was the inclusion of a residential elevator with stops on all three floors allowing the Owners to park their cars in the garage at the lowest level and still access the first and second floors without having to navigate the stairway. All the rooms on each floor radiate from this central elevator core and are designed to be accessible. The doors are wider than most to accommodate a wheelchair if necessary. A deep chair rail extends throughout the home providing a grasping or leaning surface, if needed, while walking from room to room.
The Owners were able to live their lives as they chose – independently and without barriers imposed by inaccessible design. As mobility became limited to walkers and then wheelchairs, they continued to be able to maintain their quality of life on the second floor of their home where all the primary functions are located including the master suite and an expansive deck with views over Buzzards Bay.
Country: United States
Zip Code: 02540

