
Oyster Pond
The homeowner asked us to create a contemporary, minimalist-inspired home that would preserve and reflect the natural beauty of the surrounding peninsula while maximizing natural daylight and incorporating energy efficient strategies.
This site had a high water table, was in a flood plain, a wave velocity zone, and a wind-borne debris region. The design and permitting of the project would require multiple presentations before the Conservation Commission, the Board of Health, the Zoning Department and the Building Commissioner.
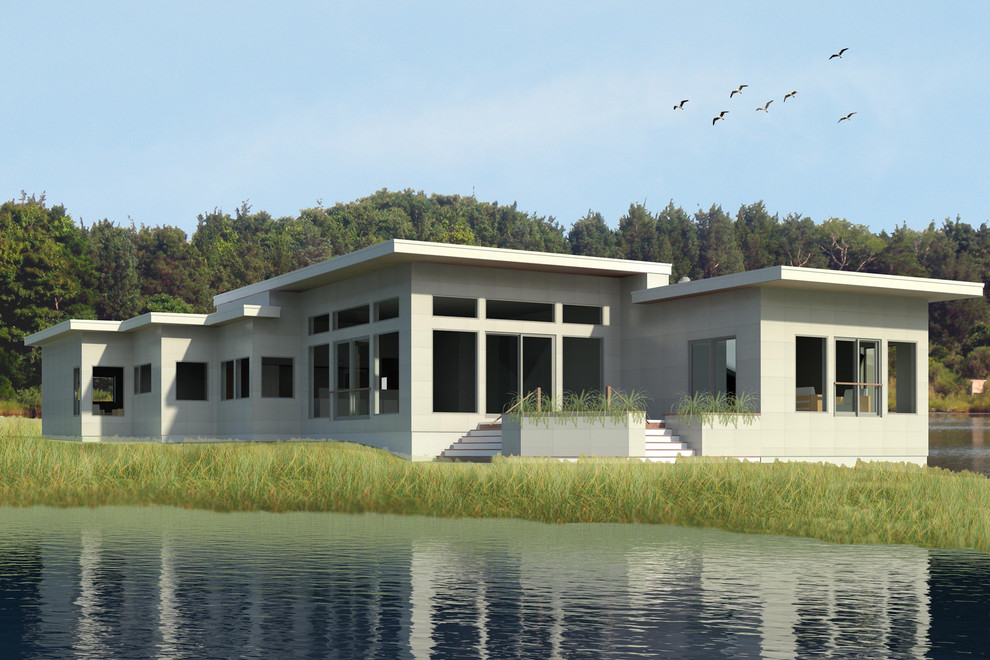
To overcome the site constraints, we designed an unconventional composite system of fiberglass piles and reinforced concrete grade beams to support and anchor the structure to the ground. A series of deep roof trusses were designed to support snow loads and solar panels and to cantilever beyond the exterior walls by up to four feet in certain locations. Large windows comprise most of the south facing walls which capture the views of Oyster Pond and Vineyard Sound beyond. This extensive glazing also allows for passive solar heating throughout the winter while the four foot deep roof overhang provide the necessary shading to block the summer sun. Strategically placed skylights and sun tunnels enable natural daylight to permeate rooms without direct access to southern sun. A highly efficient mechanical system was designed to provide maximum occupant comfort and zonal control. With the addition of a rooftop solar photovoltaic array, this home will approach net-zero energy performance.
This site had a high water table, was in a flood plain, a wave velocity zone, and a wind-borne debris region. The design and permitting of the project would require multiple presentations before the Conservation Commission, the Board of Health, the Zoning Department and the Building Commissioner.
To overcome the site constraints, we designed an unconventional composite system of fiberglass piles and reinforced concrete grade beams to support and anchor the structure to the ground. A series of deep roof trusses were designed to support snow loads and solar panels and to cantilever beyond the exterior walls by up to four feet in certain locations. Large windows comprise most of the south facing walls which capture the views of Oyster Pond and Vineyard Sound beyond. This extensive glazing also allows for passive solar heating throughout the winter while the four foot deep roof overhang provide the necessary shading to block the summer sun. Strategically placed skylights and sun tunnels enable natural daylight to permeate rooms without direct access to southern sun. A highly efficient mechanical system was designed to provide maximum occupant comfort and zonal control. With the addition of a rooftop solar photovoltaic array, this home will approach net-zero energy performance.
Country: United States