
Frog Pond
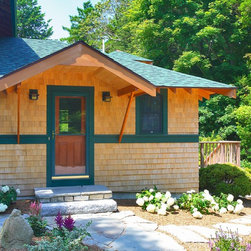
Retaining the charm of the existing 100 year old cottage while adding needed office space and creating a more contemporary and functional kitchen was the priority for these homeowners. Engaging the architecture with the landscape and capitalizing on available natural light were also important considerations. Finally, we were charged with creating a more welcoming and defined front entry that embraces a natural and organic landscape plan for a curb appeal that reflects the Owners’ taste. As always, increasing energy efficiency wherever possible goes without saying.
Among the challenges faced were addressing major structural issues while gutting interior walls and connecting a new addition to the existing structure. The main challenge from an architectural perspective was to add a sizable addition while being respectful of the scale and proportions of the existing home.
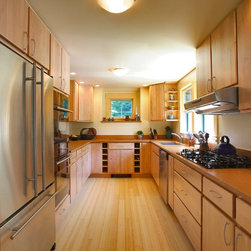
The new kitchen extends further into the heart of the house adding the needed area to make a functional galley style kitchen with an efficient layout, plenty of natural day light and ample countertop work space. A much needed study/office with built-in work areas was added and is accessed from a newly designed entry vestibule which includes a new half bath with laundry facilities. The many windows on the exterior walls of the study flood this room with natural light including a cozy reading nook with clerestory windows above. The wrap-around mahogany deck provides the graceful transition from house to garden where the landscape plantings and frog pond can be fully appreciated.
Among the challenges faced were addressing major structural issues while gutting interior walls and connecting a new addition to the existing structure. The main challenge from an architectural perspective was to add a sizable addition while being respectful of the scale and proportions of the existing home.
The new kitchen extends further into the heart of the house adding the needed area to make a functional galley style kitchen with an efficient layout, plenty of natural day light and ample countertop work space. A much needed study/office with built-in work areas was added and is accessed from a newly designed entry vestibule which includes a new half bath with laundry facilities. The many windows on the exterior walls of the study flood this room with natural light including a cozy reading nook with clerestory windows above. The wrap-around mahogany deck provides the graceful transition from house to garden where the landscape plantings and frog pond can be fully appreciated.
Country: United States