
C. West Philadelphia Addition
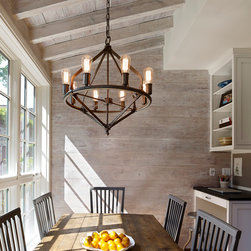
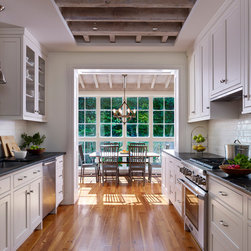
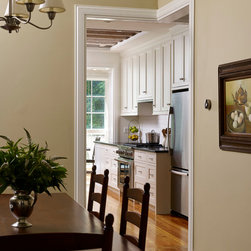
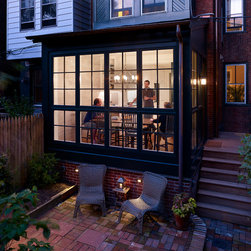
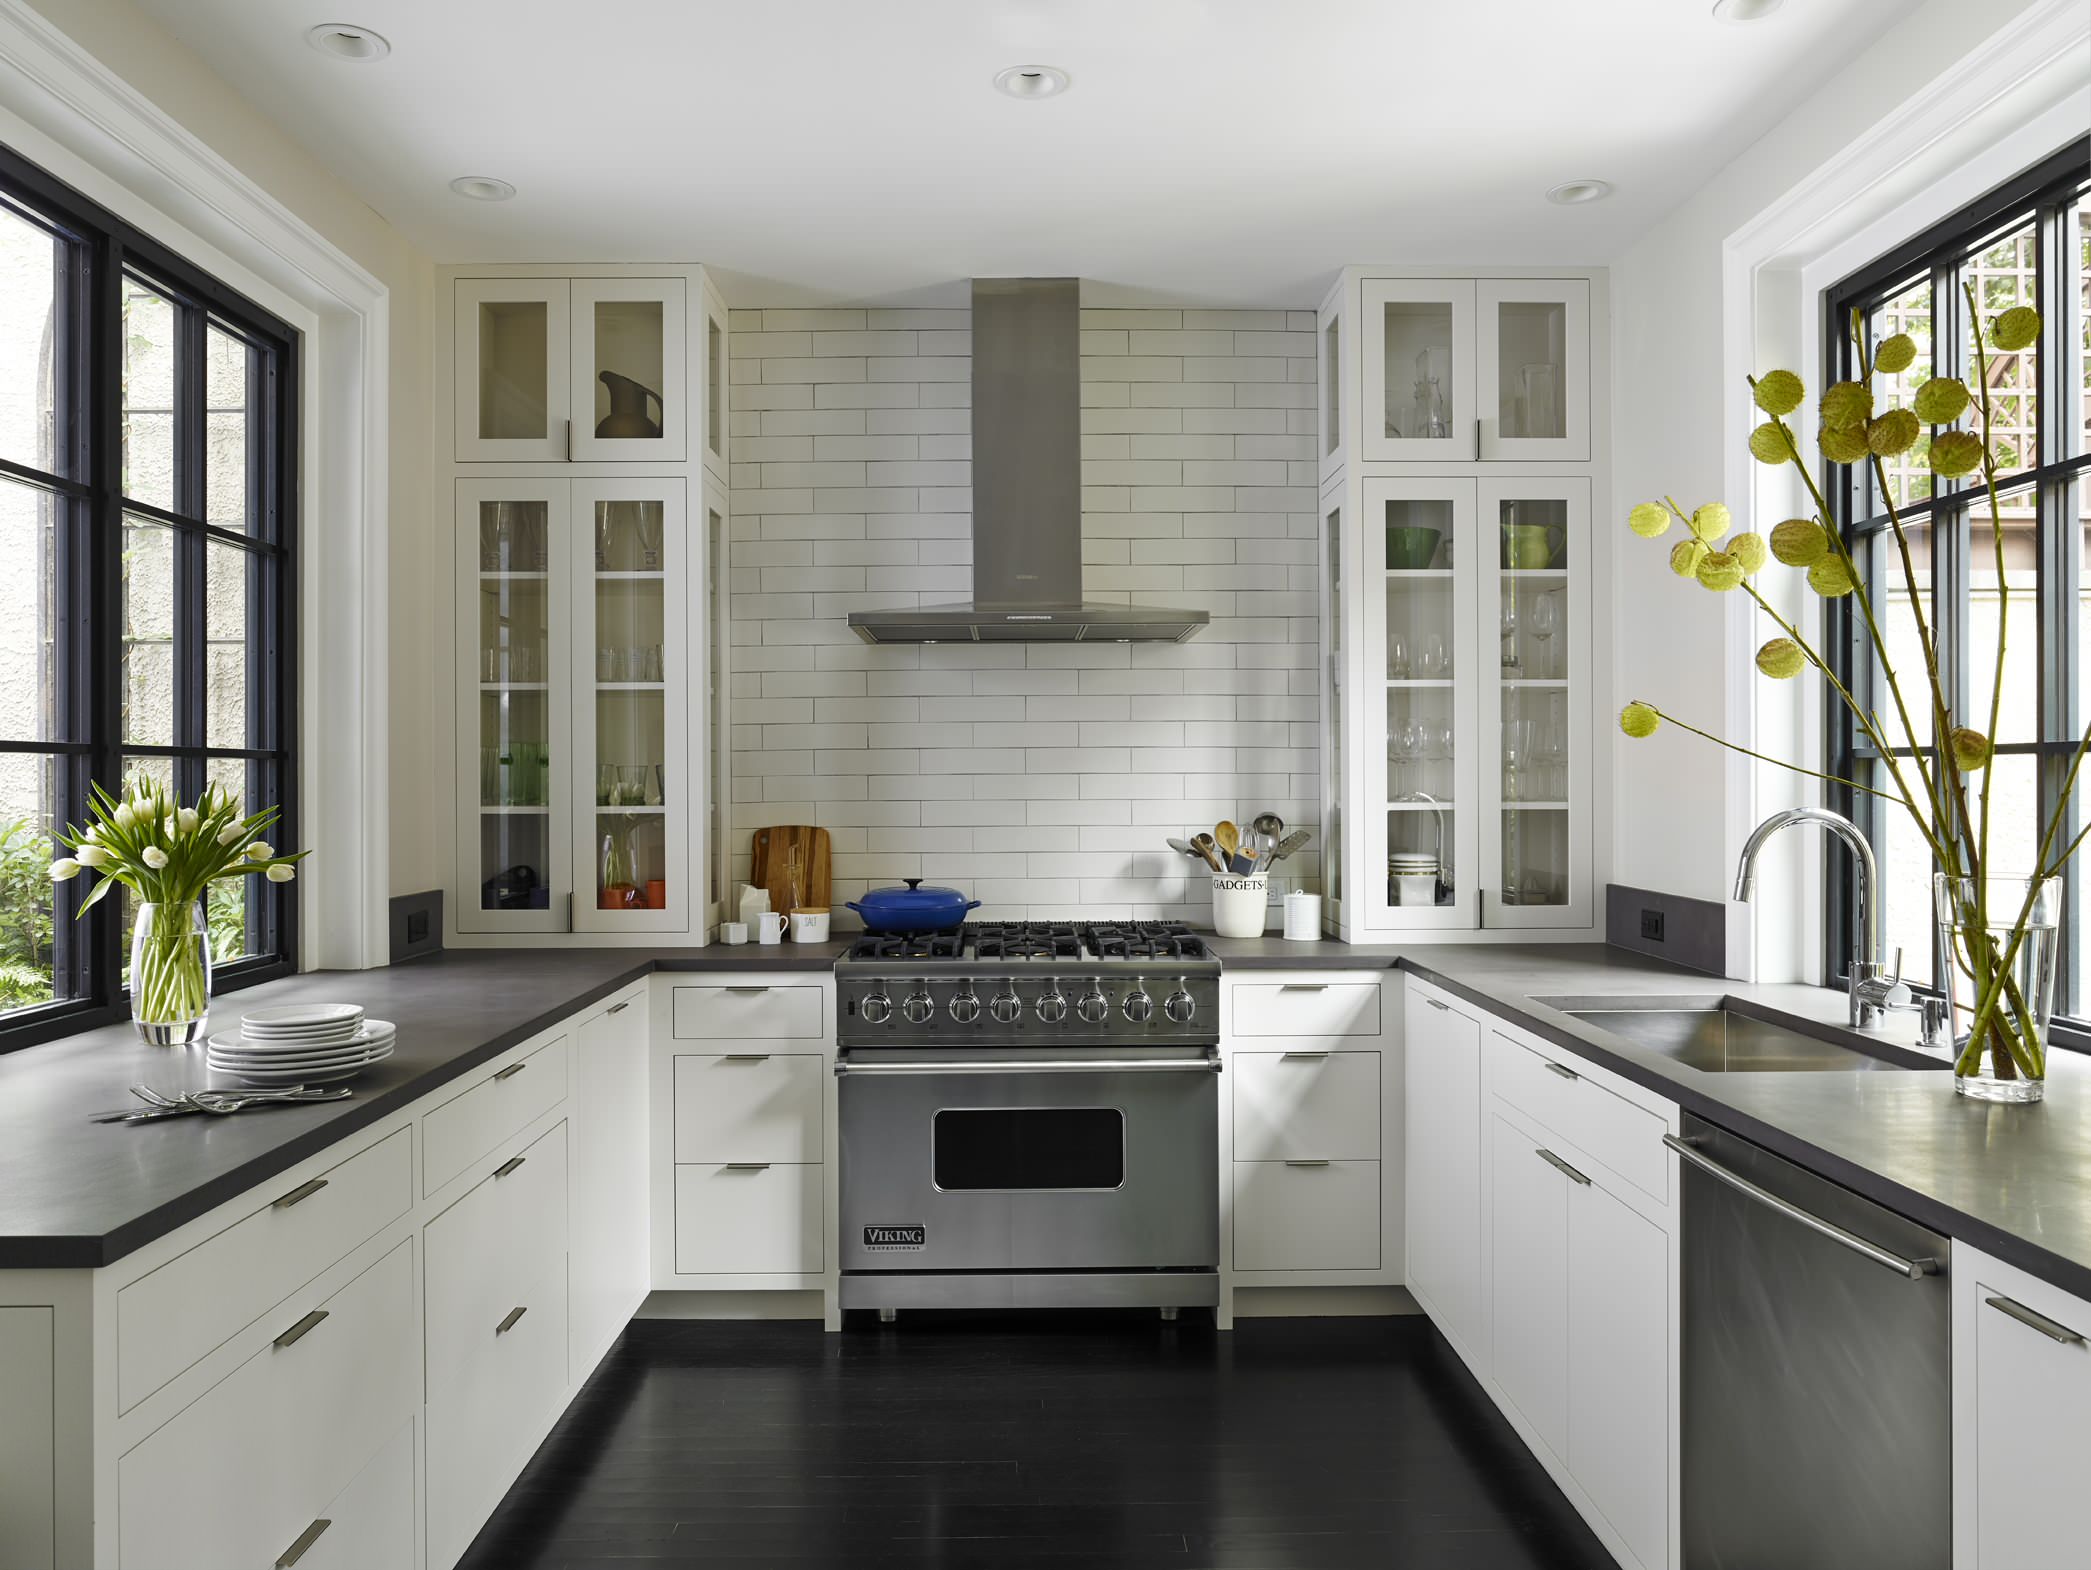
Walls are salvaged from an art gallery in Center City Philadelphia. We realized once the wood was removed from the gallery that it had already been salvaged once before, so this is the wood’s third home. The homeowners wanted a white-washed finish to brighten the space. The floor is resawn from salvaged heart pine beams. The roof rafters are salvaged from a former church in the Manayunk neighborhood of Philadelphia that is currently being developed into condominiums. The kitchen table is a Henredon drop leaf table, purchased at auction and rehabbed by the homeowner's grandfather. A section of ceiling was purposely left exposed in the kitchen to reveal the second floor framing, which was white-washed to match. A perpendicular intersection of door openings was created to form a better connection between the kitchen and dining room. The floor-to-ceiling kitchen windows are JELD-WEN.
Country: United States
Others who worked on this project: Rasmussen / Su Architects