
E. West Philadelphia Kitchen
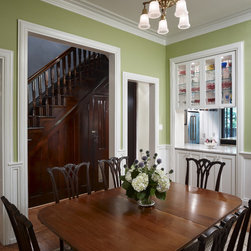
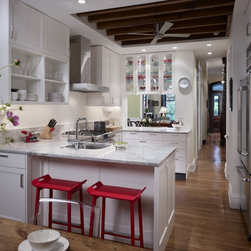
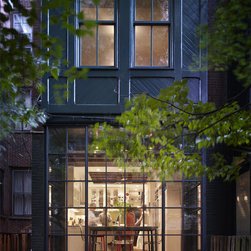
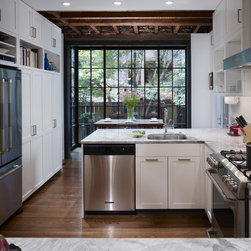
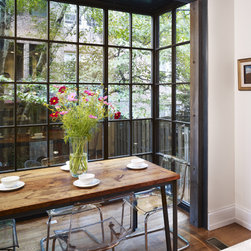
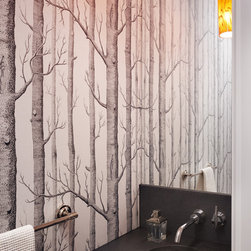
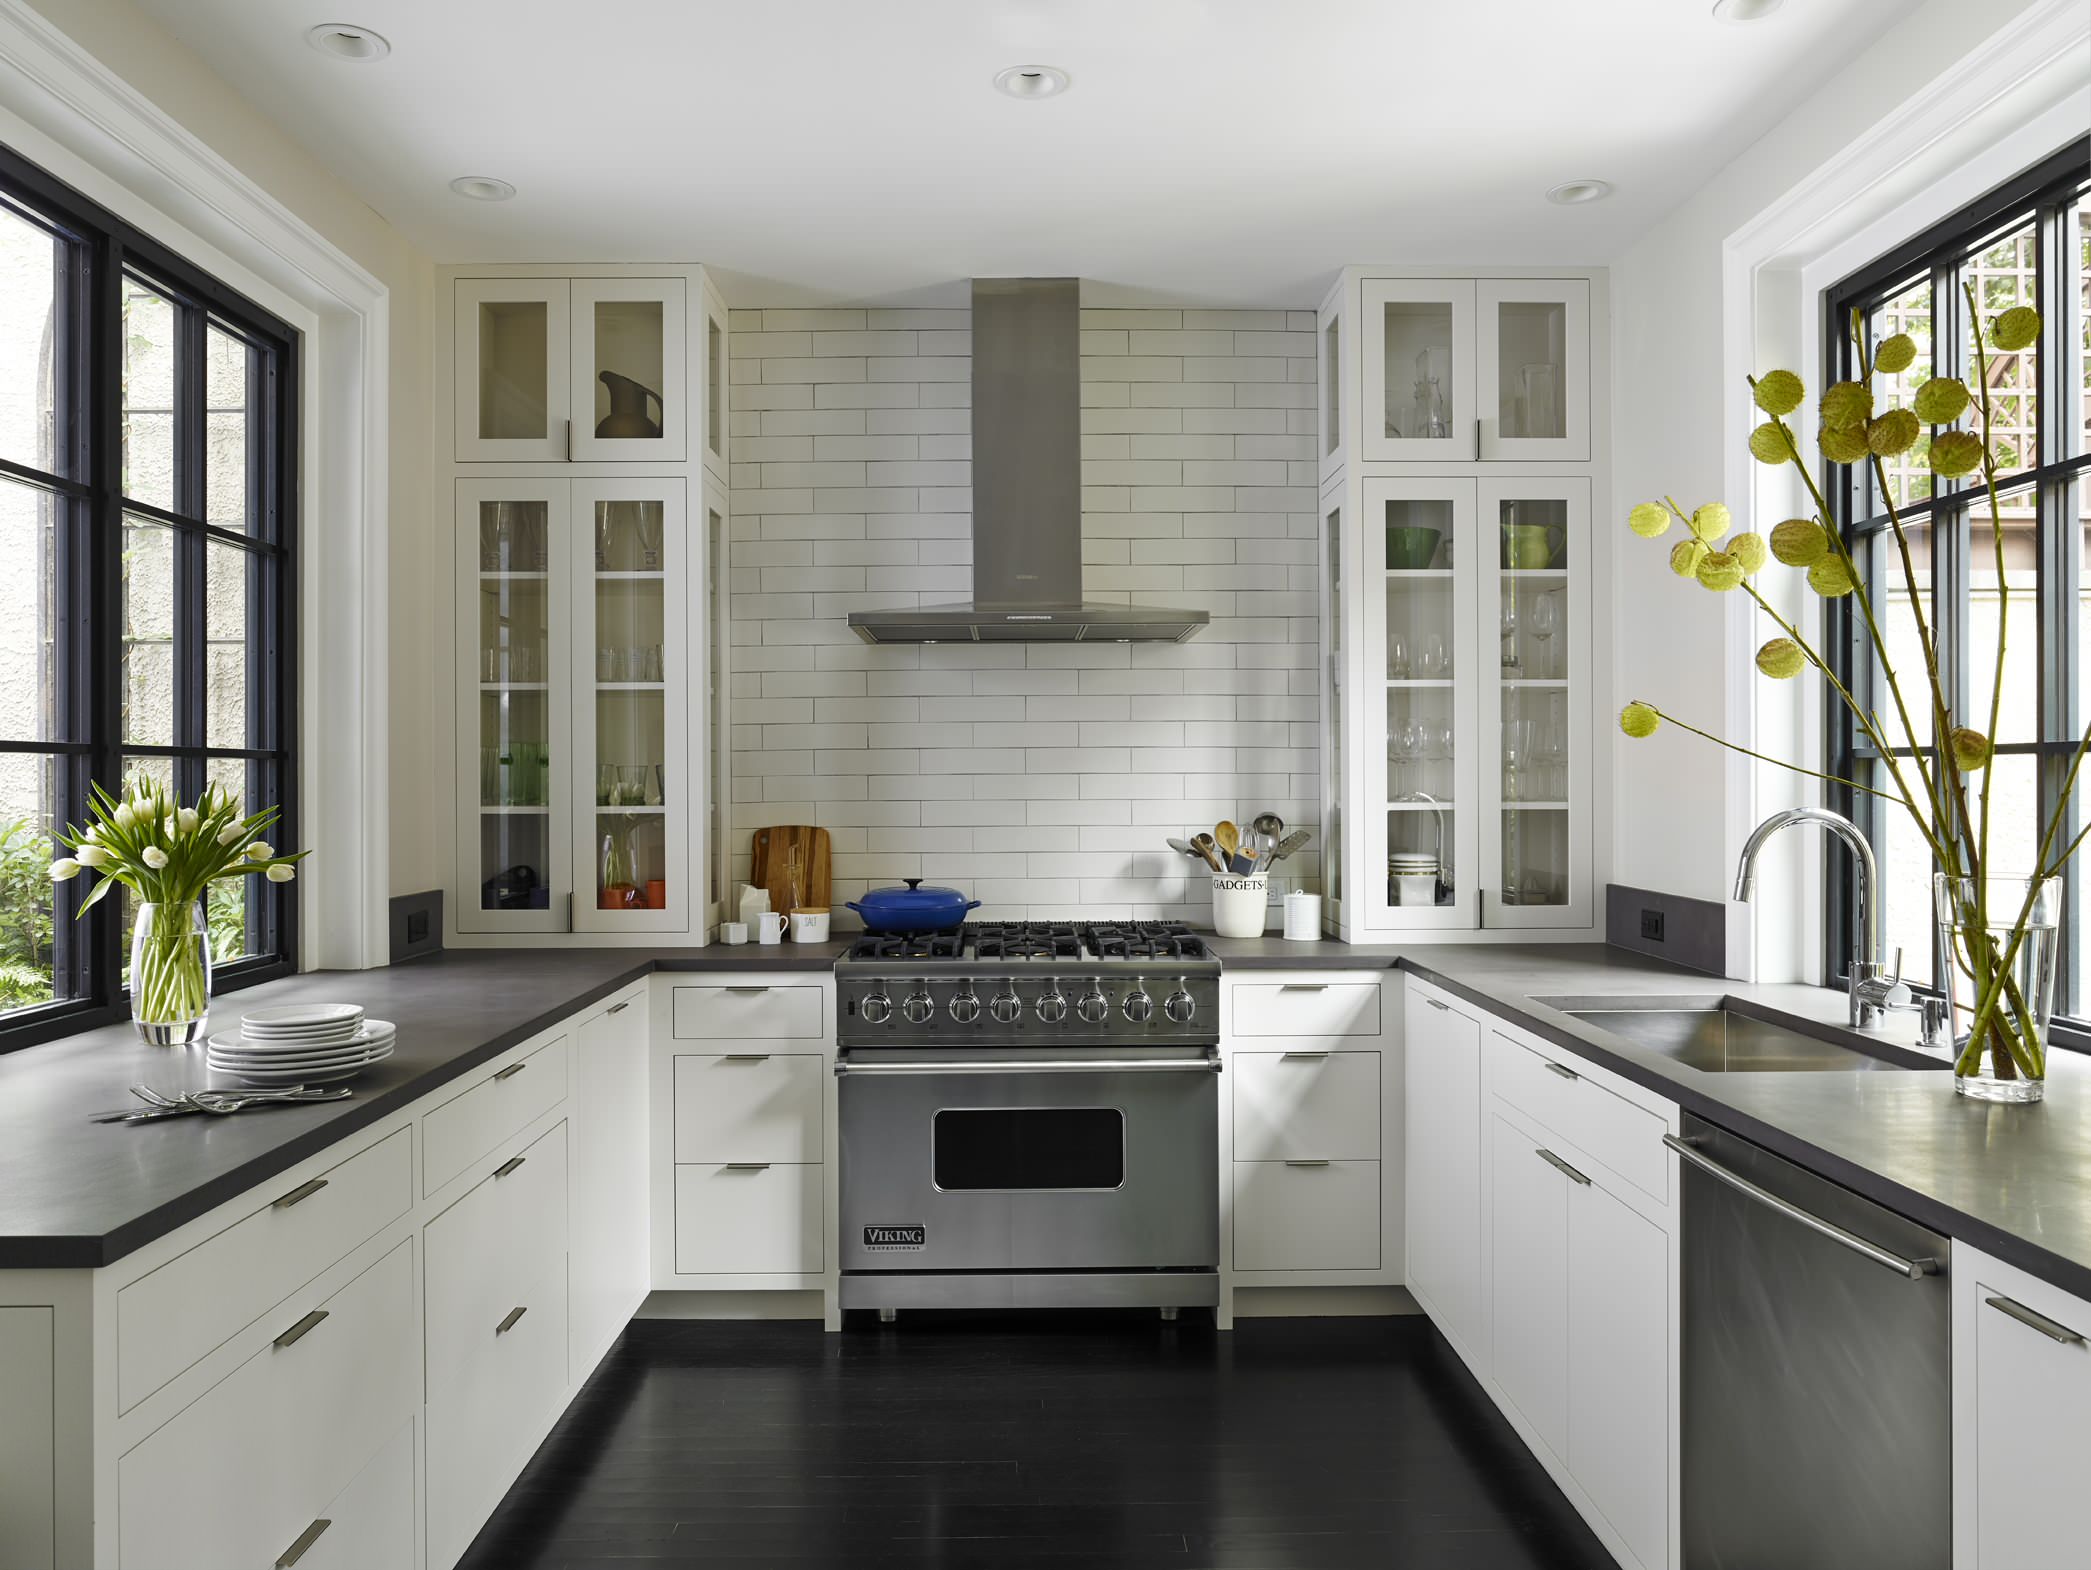
Installation of new kitchen with custom cabinets and white marble countertops; reconditioned exposed ceiling joists; new custom-fabricated steel, floor-to-ceiling bay window; new first-floor powder room at former rear staircase; reconfigured dining room walls to improve flow and communication with kitchen.
Country: United States
Others who worked on this project: Rasmussen / Su Architects