
Cameron's Basement Renovation
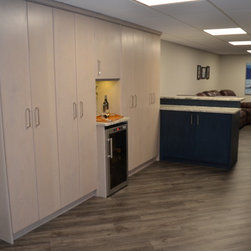
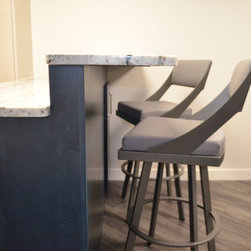
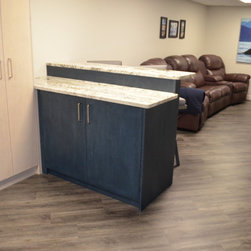
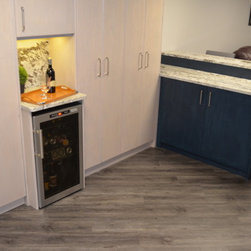
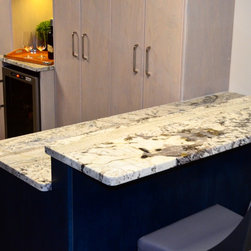
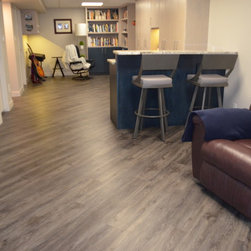
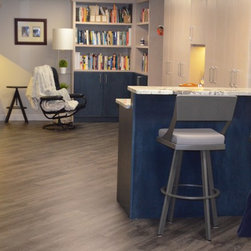
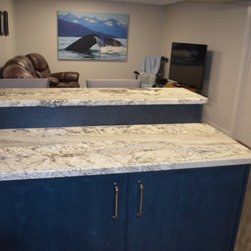
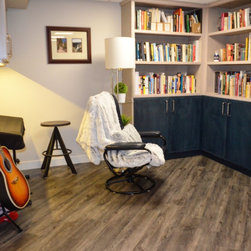
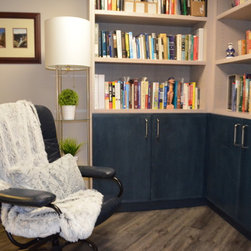
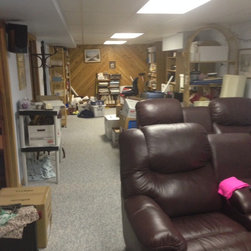

This basement renovation project was all about merging function and design. The clients largest need was storage. I divided the main space which was long and narrow into three zones. Library/music, entertainment with raised bar and the TV zone. Throughout the space the custom two toned stained cabinets provide all the storage the clients need at the same time providing the clean lines the clients enjoy. Laying the flooring on the diagonal helps make the space feel wider.
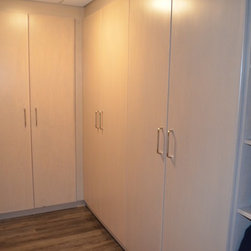
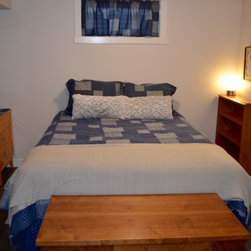
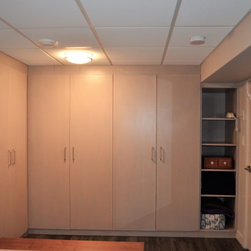
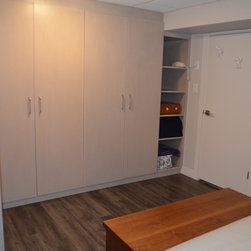
The guest room had some challenges with incorporating the storage units amount the over head plumbing lines. With the excellent workmanship of Cathedral Woodworking he was able to conseal the lines and still allowed no access when needed.
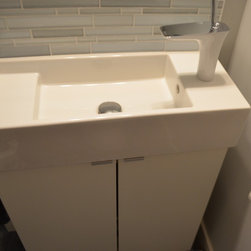
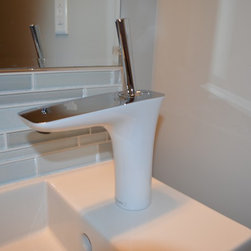
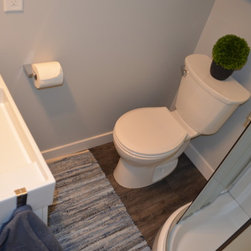
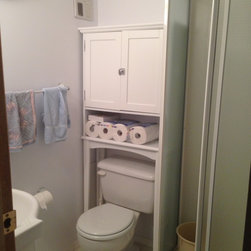
The small bath could not be changed in size so to help make the space feel larger careful consideration was given to all the new fixtures. The space now feels bright and carries the space design style that the rest of the bathrooms throughout the home.
The guest room had some challenges with incorporating the storage units amount the over head plumbing lines. With the excellent workmanship of Cathedral Woodworking he was able to conseal the lines and still allowed no access when needed.
The small bath could not be changed in size so to help make the space feel larger careful consideration was given to all the new fixtures. The space now feels bright and carries the space design style that the rest of the bathrooms throughout the home.
Project Year: 2016
Project Cost: $75,001 - $100,000
Country: Canada
Zip Code: S4S 2X4