
Canmoor Kitchen
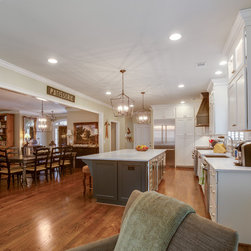
The original kitchen in this lovely home did not meet the needs of its owners who needed more communal space for family, especially with their 11 grandchildren. By opening a wall and removing a closet between the kitchen and the main living space, the design team beautifully integrated a new, transitional kitchen into the main floorplan. Significant design work was applied to locating the cabinetry and appliances to meet storage and food preparation and serving needs.
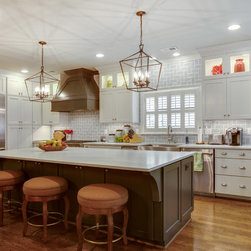
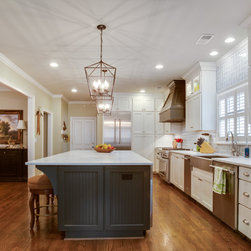
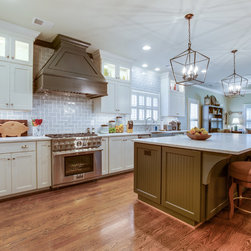
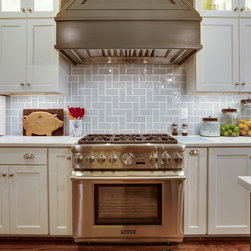
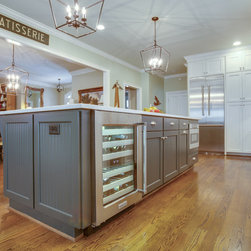
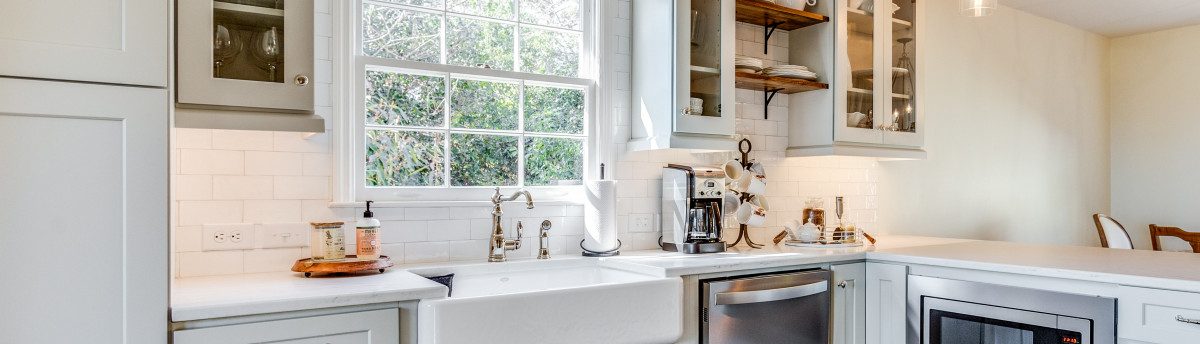
The new design features floor to ceiling Alabaster painted shaker style cabinetry with lighted glass display cabinetry at the perimeter. The 10’ long island comprised of Iron Ore painted shaker cabinets with beaded inlay contrasts beautifully with the perimeter cabinets. Gorgeous Alabama white marble adorns the countertops. The organic beauty of the countertops is highlighted by a backsplash of handmade gray subway in a herringbone pattern and a custom Iron-Ore-painted wood hood that coordinates with the island. This kitchen is fully loaded with a built-in Thermador refrigerator and 36” gas range along with coordinating wine fridge, ice maker and drawer-style microwave. This kitchen allows the homeowners to take advantage of all the available space and accommodate their desired approach to entertaining and cooking.
Creating a large opening in a bearing wall between the kitchen and living space with finished space above required a double plywood, 14’ LVL beam and significant shoring to install it along with modifications to the HVAC system to relocate the return air from a removed wall. Slab flooring had to be trenched to get electrical to the island and hardwood flooring was installed in the entire project area to complete the sense of a well-integrated space. The decision to close a window was tested with 3D renderings representing both the sun light and light from proposed fixtures to confirm that it would not detract from the space.
The new design features floor to ceiling Alabaster painted shaker style cabinetry with lighted glass display cabinetry at the perimeter. The 10’ long island comprised of Iron Ore painted shaker cabinets with beaded inlay contrasts beautifully with the perimeter cabinets. Gorgeous Alabama white marble adorns the countertops. The organic beauty of the countertops is highlighted by a backsplash of handmade gray subway in a herringbone pattern and a custom Iron-Ore-painted wood hood that coordinates with the island. This kitchen is fully loaded with a built-in Thermador refrigerator and 36” gas range along with coordinating wine fridge, ice maker and drawer-style microwave. This kitchen allows the homeowners to take advantage of all the available space and accommodate their desired approach to entertaining and cooking.
Creating a large opening in a bearing wall between the kitchen and living space with finished space above required a double plywood, 14’ LVL beam and significant shoring to install it along with modifications to the HVAC system to relocate the return air from a removed wall. Slab flooring had to be trenched to get electrical to the island and hardwood flooring was installed in the entire project area to complete the sense of a well-integrated space. The decision to close a window was tested with 3D renderings representing both the sun light and light from proposed fixtures to confirm that it would not detract from the space.
Project Year: 2017
Project Cost: $100,001 - $150,000
Country: United States
Zip Code: 35242