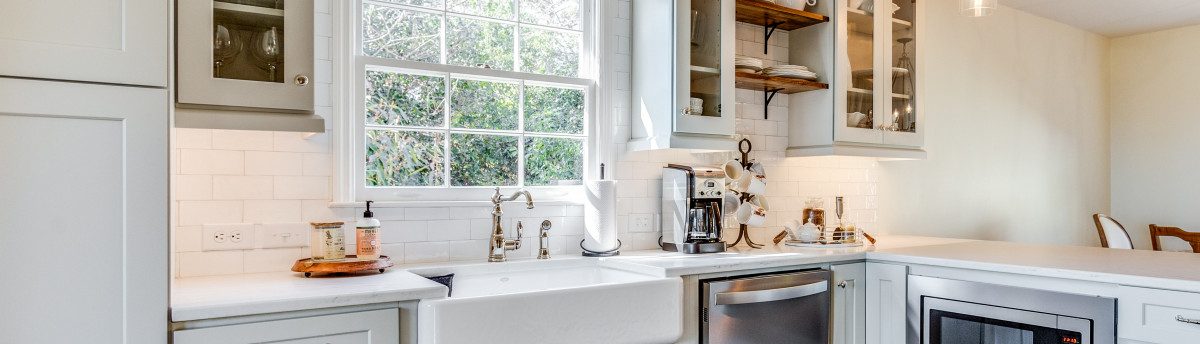

Chestnut Trace Kitchen
A love for hosting gatherings, and in particular Bunco night, motivated these homeowners to open up and rework their dimly lit kitchen. The kitchen was land-locked by surrounding rooms. The lack of access to natural light, combined with stained cabinetry and black granite countertops, resulted in a very dark space. The original, peninsula floorplan resulted in an awkward bar space with seating right in the middle of the major traffic flow in the home. The design team addressed these issues by removing the peninsula and the wall on which it was located. A large closet was also removed to improve access to exterior light in the adjacent space.
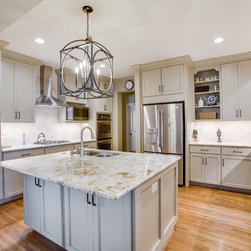
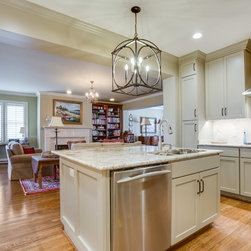
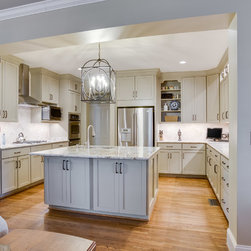
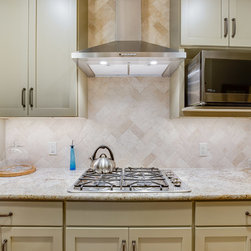
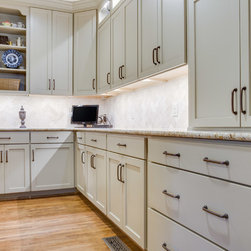
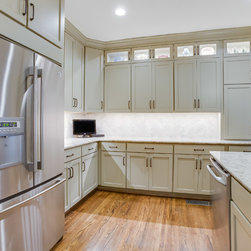
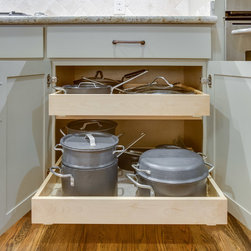
An island floor plan replaced the peninsula which allowed the casual seating to move out of the way of the traffic pattern. Cabinets custom painted Sherwin Williams Relaxed Khaki were double stacked floor to ceiling to increase storage. Glass-door top cabinets with LED lighting provided display space for decorative items. Cabinetry pantry space efficiently replaced the traditional closet pantry without sacrificing storage. Colonial Crème granite was used for the counters highlighted by a backsplash of ivory 3x6 travertine in a 45-degree herringbone pattern. LED under cabinet lights and an oversized lantern-style chandelier over the island added extra light and ambiance. Now the kitchen is brighter and ready for the next Bunco extravaganza!
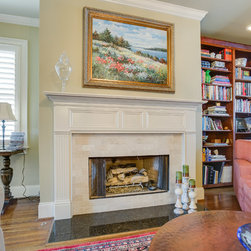
An important homeowner build requirement was to not create demolition and rework in the spaces surrounding the kitchen. The beam for the load bearing wall removed at the original peninsula location was worked from the kitchen side while retaining the drywall on the adjacent family room side. The floor protection and hardwood tooth-in at that location was done with great care so that the floor refinish work could be contained to the kitchen. Stain was carefully blended to allow the newly finished floor to flow into the hardwood surrounding the kitchen.
An island floor plan replaced the peninsula which allowed the casual seating to move out of the way of the traffic pattern. Cabinets custom painted Sherwin Williams Relaxed Khaki were double stacked floor to ceiling to increase storage. Glass-door top cabinets with LED lighting provided display space for decorative items. Cabinetry pantry space efficiently replaced the traditional closet pantry without sacrificing storage. Colonial Crème granite was used for the counters highlighted by a backsplash of ivory 3x6 travertine in a 45-degree herringbone pattern. LED under cabinet lights and an oversized lantern-style chandelier over the island added extra light and ambiance. Now the kitchen is brighter and ready for the next Bunco extravaganza!
An important homeowner build requirement was to not create demolition and rework in the spaces surrounding the kitchen. The beam for the load bearing wall removed at the original peninsula location was worked from the kitchen side while retaining the drywall on the adjacent family room side. The floor protection and hardwood tooth-in at that location was done with great care so that the floor refinish work could be contained to the kitchen. Stain was carefully blended to allow the newly finished floor to flow into the hardwood surrounding the kitchen.
Project Year: 2017
Country: United States
Zip Code: 35244
Others who worked on this project: Premier Surfaces