
Cliff Road Baths
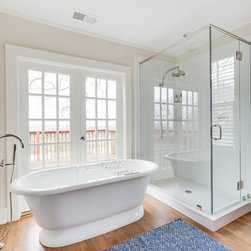
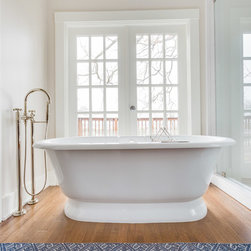
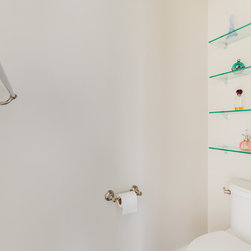
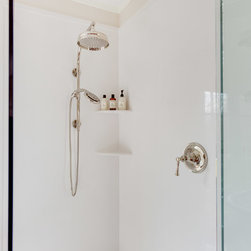
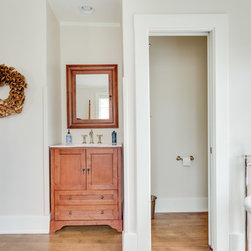
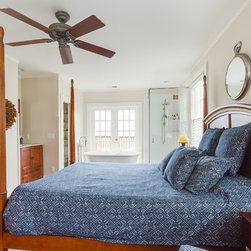
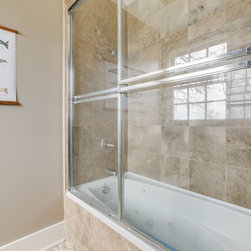
This 1920’s historic home had a ton of charm but nothing is less charming than having a single bath to serve both family and guests. The homeowners desperately wanted a retreat of their own and what better way to achieve it than by adding a bath in their bedroom. Noticed I said “in”. Our design team collaborated closely with our client who had a vision of soaking in a beautiful freestanding tub overlooking downtown Birmingham from French doors that lead outside to a private deck. We also incorporated a shower with the same view, a water closet for some privacy and single console vanity. To achieve this, the doorway into the bathroom, which had a shared entry from the hall, was closed up. The existing closets were relocated to the opposite side of the room and French doors were added where a single-entry door to the deck once was located. This allowed the placement needed for the water closet, free standing tub and cultured marble shower. The walls of the water closet and existing fireplace chase created the perfect nook for the console vanity which coordinated nicely with the homeowners’ period inspired bedroom suit. Elegant polished nickel plumbing fixtures and accessories pull the design together. A breath-taking view can be seen from the shower or from a relaxing bath; glass of wine optional.
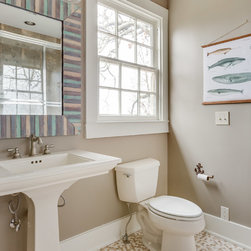
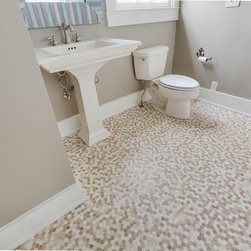
The clients had only one bath on the upstairs level. New drain lines and water lines had to be carried over into the master bedroom where the new bath was to be located. The existing tile bath floor and a portion of hardwood flooring in the master bedroom had to be removed to allow access from above rather than damage the plaster in the rooms below. The original hardwood in the master bedroom was replace with new 1 ½” quarter-sawn oak. The closets were relocated to the opposite side of the room and the original glass knob door hardware was salvaged and reinstalled on the new closet door panels. The new French doors leading out onto the deck was a challenge in that the deck structure was 30’ in the air with no additional access aside from the bedroom. All larger sized building materials had to be halved to be carried up the winding staircase or brought in through the large bedroom window at the front of the house. In the existing bath, new marble, penny round mosaic was used to replace the old floor tile that was removed.
The clients had only one bath on the upstairs level. New drain lines and water lines had to be carried over into the master bedroom where the new bath was to be located. The existing tile bath floor and a portion of hardwood flooring in the master bedroom had to be removed to allow access from above rather than damage the plaster in the rooms below. The original hardwood in the master bedroom was replace with new 1 ½” quarter-sawn oak. The closets were relocated to the opposite side of the room and the original glass knob door hardware was salvaged and reinstalled on the new closet door panels. The new French doors leading out onto the deck was a challenge in that the deck structure was 30’ in the air with no additional access aside from the bedroom. All larger sized building materials had to be halved to be carried up the winding staircase or brought in through the large bedroom window at the front of the house. In the existing bath, new marble, penny round mosaic was used to replace the old floor tile that was removed.
Project Year: 2017
Country: United States
Zip Code: 35205