
Canyon Estate
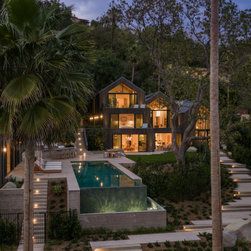
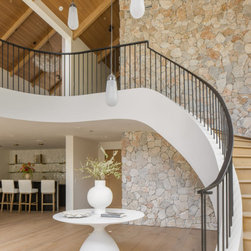
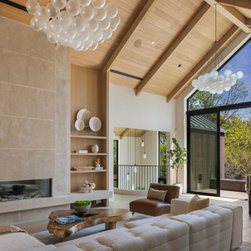
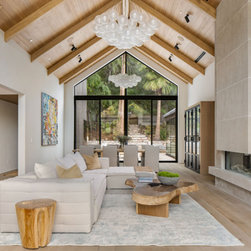
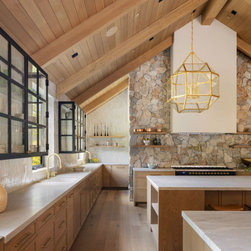
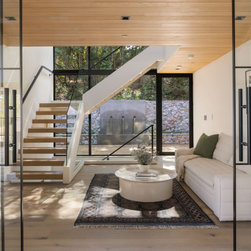
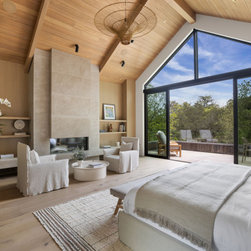
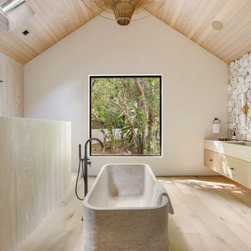
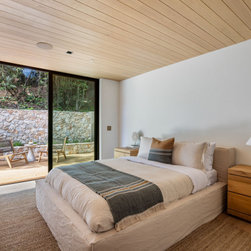
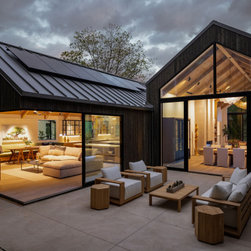
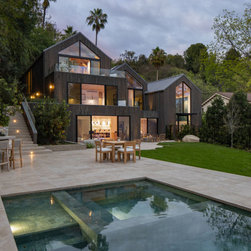
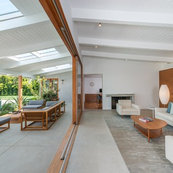

Nestled in the hills above Studio City, this 11,000sf home is designed as a series of linear volumes ascending the slope and creating varied views both towards the structure and from each space within to the wooded landscape. While the lower floor is dedicated to entertaining and connects seamlessly to the grassy yard, pool terrace and guest house, the volumes on the upper floors separate formal rooms from family spaces and bedrooms. Every public and private space within the house connects to the outdoors through a series of landscaped courtyards and decks, adding to the resort-like feel of the property. Wood siding, vaulted beamed ceilings and stone accent walls further connect the house to its natural setting.
10,000sf main house
1,600sf guest house
In construction
Landscape Design by EPT Design
10,000sf main house
1,600sf guest house
In construction
Landscape Design by EPT Design
Project Year: 2025
Project Cost: More than $2,000,000
Country: United States
Zip Code: 91604