
House for Everyone
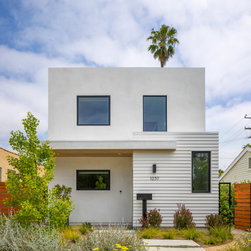
This contemporary house on a tight lot in Santa Monica, California, was designed for a client whose life circumstances changed during the course of the project, so much so that the project developed into a prototype urban single-family house for a post-pandemic world.
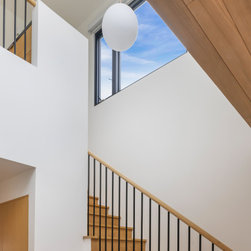
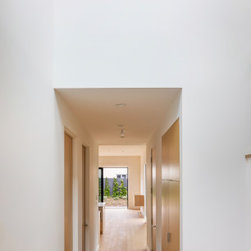
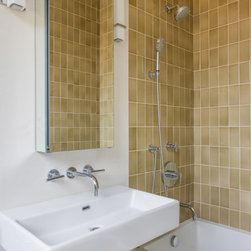
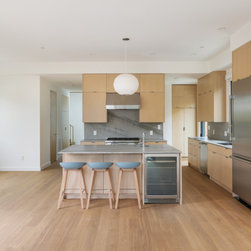
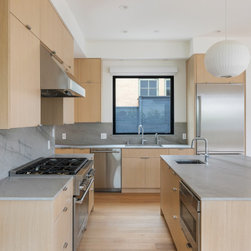
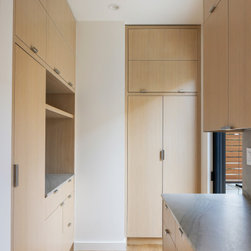
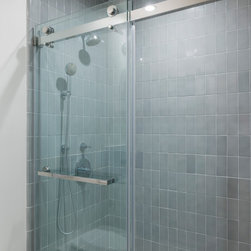
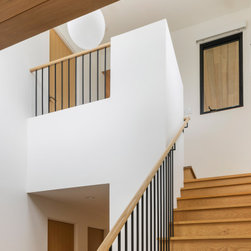
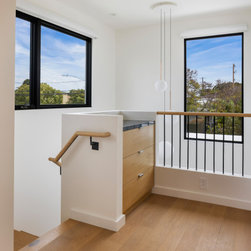
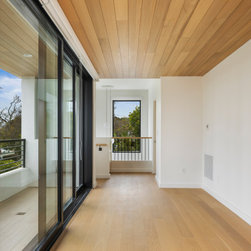
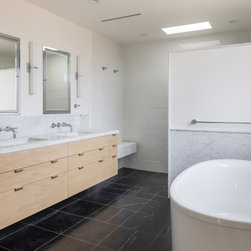
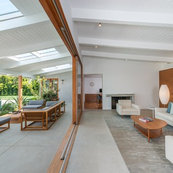
There is a bedroom on the first floor that can be an office, guest room, or room for an older child. Also a second bedroom suite at the top of the stairs which also can be an office or child’s room, an open area with a terrace which could function as second floor sitting room, library, gym, or additional work-from-home area, and a primary suite overlooking the back yard, with a walk-in closet and sizeable bathroom. Past the entry with its light filled staircase is an open kitchen with a back entry and extra storage, a dining area adjacent to its own outdoor space along the side of the house, and a living room with doors that open wide towards the landscaped back yard, a rarity on such tight properties. There is also a separate laundry room, and all that in just 1,800sf.
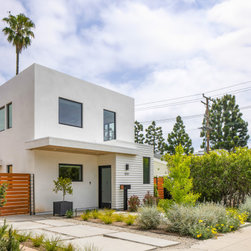
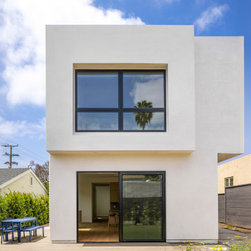
Windows and views in all four directions make the house appear much larger than it is. The owners took advantage of recent legislation to forego a garage in favor of more landscaped outdoor space. There is ample off-street parking along the side of the house. Front and backyard are planted in drought tolerant native plants including wildflowers that will pop up every Spring and the sustainable lawn-alternative Kurapia which forms a walkable carpet. Landscape design by Joel Lichtenwalter of Grow Outdoor Design. Hidden on the flat roof are solar panels that offset the home’s energy usage 100%.
There is a bedroom on the first floor that can be an office, guest room, or room for an older child. Also a second bedroom suite at the top of the stairs which also can be an office or child’s room, an open area with a terrace which could function as second floor sitting room, library, gym, or additional work-from-home area, and a primary suite overlooking the back yard, with a walk-in closet and sizeable bathroom. Past the entry with its light filled staircase is an open kitchen with a back entry and extra storage, a dining area adjacent to its own outdoor space along the side of the house, and a living room with doors that open wide towards the landscaped back yard, a rarity on such tight properties. There is also a separate laundry room, and all that in just 1,800sf.
Windows and views in all four directions make the house appear much larger than it is. The owners took advantage of recent legislation to forego a garage in favor of more landscaped outdoor space. There is ample off-street parking along the side of the house. Front and backyard are planted in drought tolerant native plants including wildflowers that will pop up every Spring and the sustainable lawn-alternative Kurapia which forms a walkable carpet. Landscape design by Joel Lichtenwalter of Grow Outdoor Design. Hidden on the flat roof are solar panels that offset the home’s energy usage 100%.
Project Year: 2024
Project Cost: $1,000,001 - $1,500,000
Country: United States
Zip Code: 90404