
Cedarcrest Model – 2013 Parade of Homes
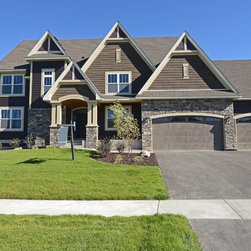
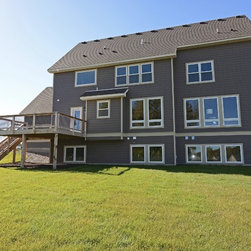
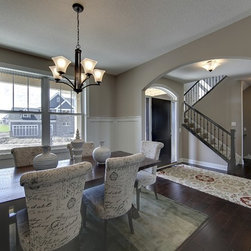
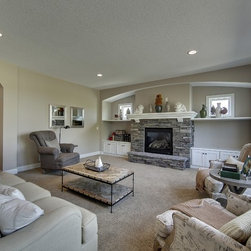
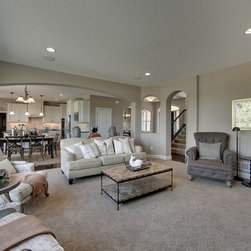
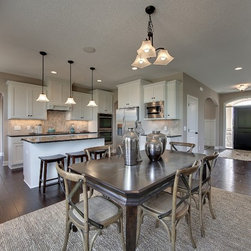
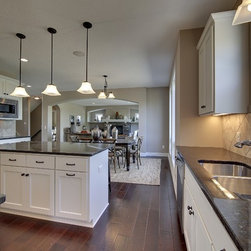
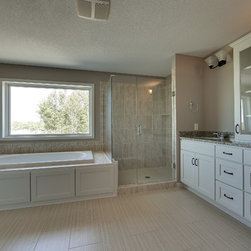
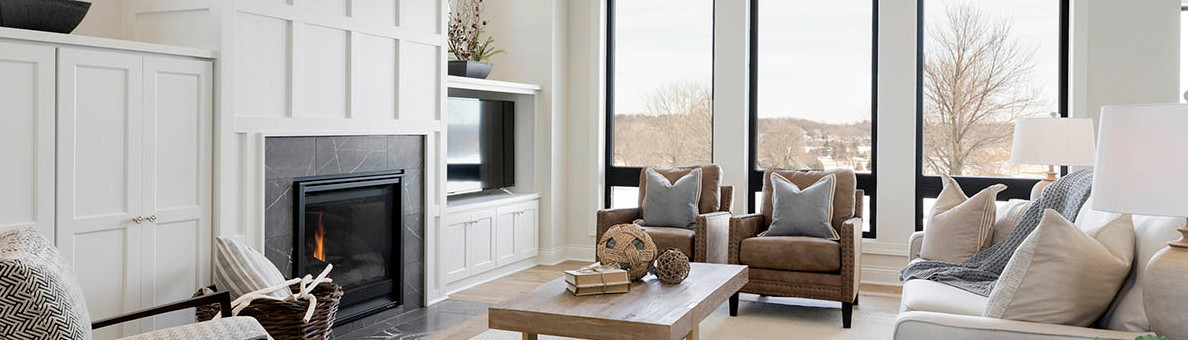
This Craftsman inspired custom built home boasts a large open floor plan with a gourmet kitchen, butler’s pantry, formal dining room and beautiful great room cabinetry surrounding the fireplace. The upper level features a luxurious owners’ suite, full laundry, and ample space to grow with a large loft area and walk-in closets. On the walkout lower level you’ll find a sunken theatre, a game room, plus a family room with fireplace. The built-in wet bar, bathroom and additional bedroom are great for entertaining. The whole family will enjoy the private neighborhood pool, clubhouse and park.