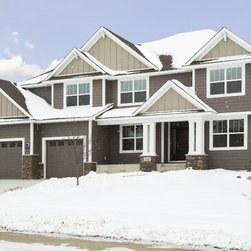

Terra Vista Model – Winter 2015
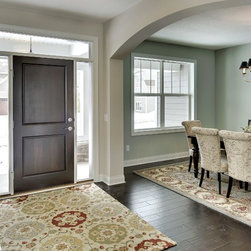
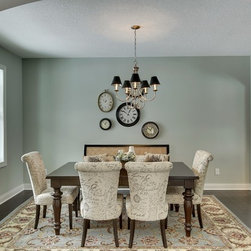
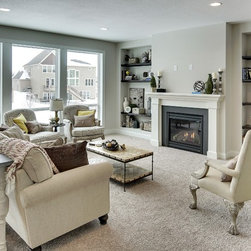
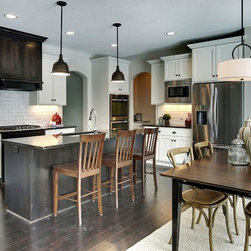
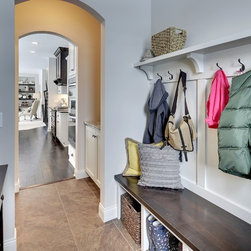
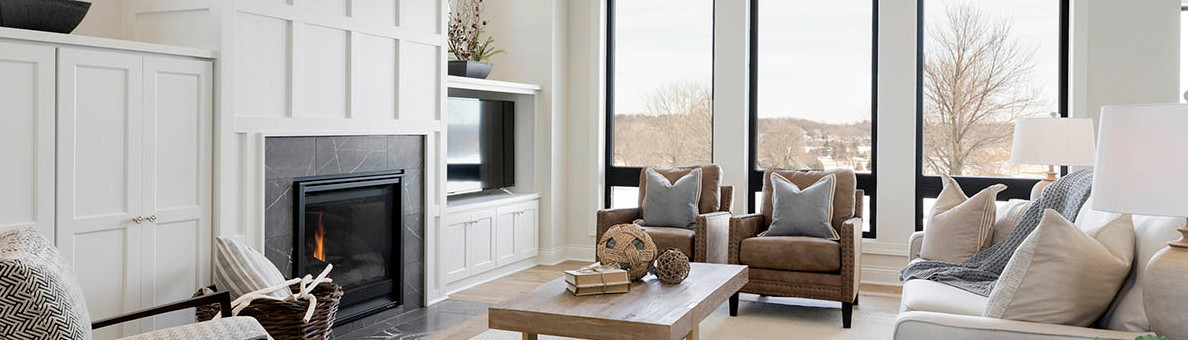
This five bedroom five bath Gonyea Home has over 4100 finished sq. ft. with a spacious, landscaped yard overlooking wetland. Spectacular views! The main level includes an office, formal dining room, pantry, great room with built-ins and a gourmet kitchen with granite, enameled cabinetry, built-in appliances, hardwood floors and mud room.
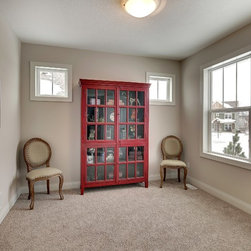
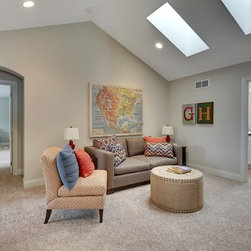
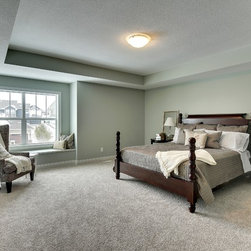
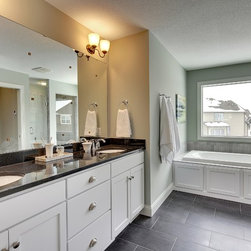
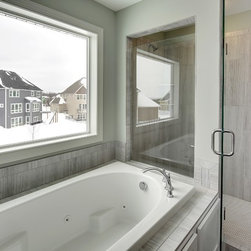
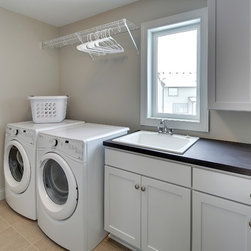
The upper level boasts a loft with wonderful natural light flooding in through the skylights and a laundry. The four bedrooms are spacious with a Jack-and-Jill bath, en-suite bath and a luxurious owners' suite.
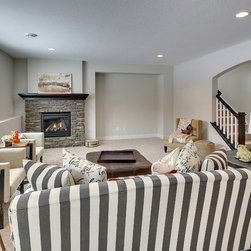
The walkout lower level features a fifth bedroom and bath, theater room and rec room.
The upper level boasts a loft with wonderful natural light flooding in through the skylights and a laundry. The four bedrooms are spacious with a Jack-and-Jill bath, en-suite bath and a luxurious owners' suite.
The walkout lower level features a fifth bedroom and bath, theater room and rec room.