
Serenity on the Greenway – 2015 Model
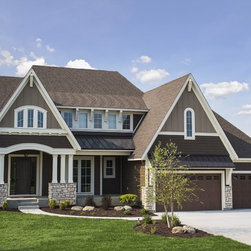
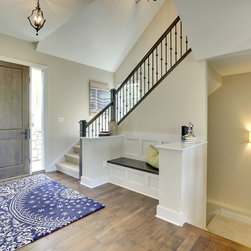
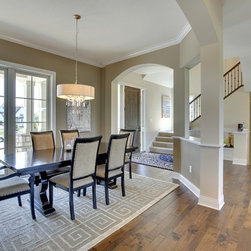
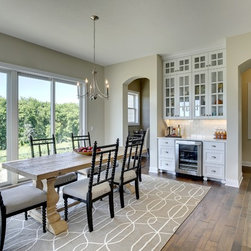
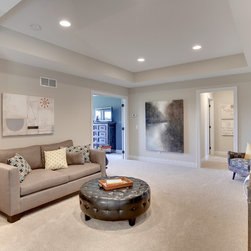
Gonyea Homes presents this exquisite new custom home in the award-winning Wayzata School District with over 5,600 finished sq. ft. of quality and style. The open floor plan allows light to flow freely throughout the space.
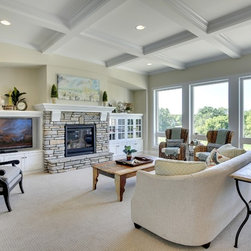
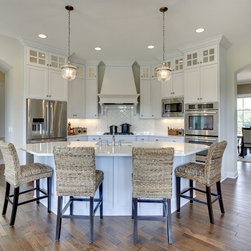
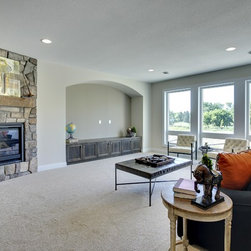
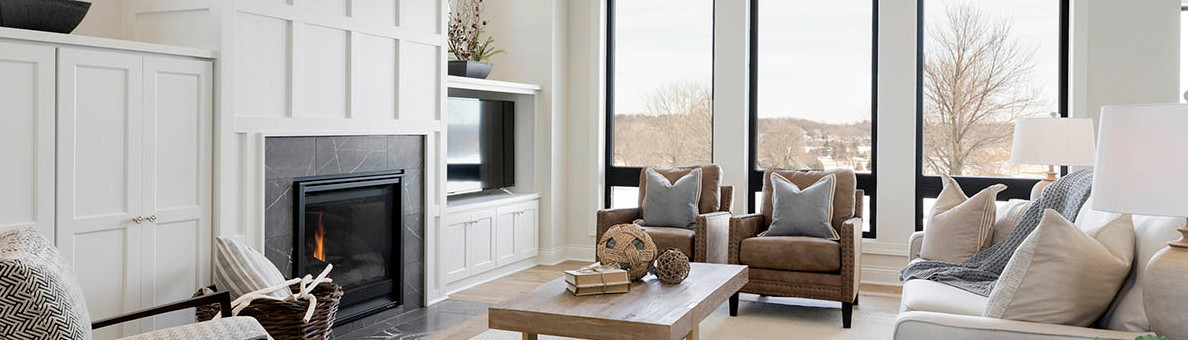
Ten-foot ceilings on the main level with coffered ceilings, a beautiful fireplace and built-ins in the great room. Huge center island in the gourmet kitchen overlooks the great room and deck with tremendous wetland views.
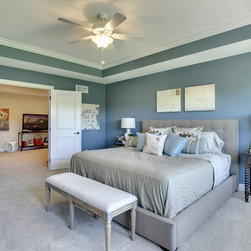
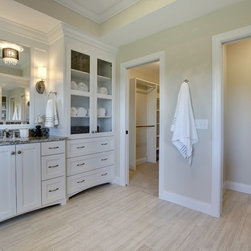
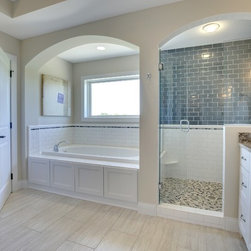
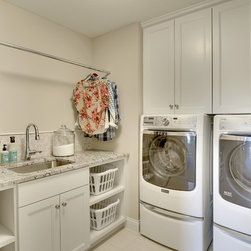
Upper level with luxurious owners' suite, loft, laundry room, Jack-and-Jill bath, three bedrooms and an additional bathroom.
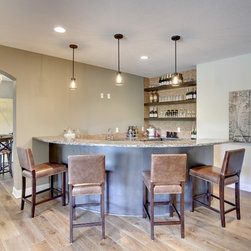
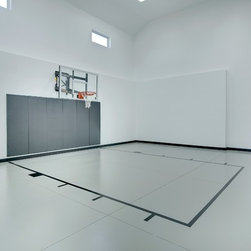
The walkout lower level features a wine tasting alcove and graceful bar with tile wall, game room, theatre room, flex room and sport court. The family will love the community pool and easy access to the Northwest Greenway.
Ten-foot ceilings on the main level with coffered ceilings, a beautiful fireplace and built-ins in the great room. Huge center island in the gourmet kitchen overlooks the great room and deck with tremendous wetland views.
Upper level with luxurious owners' suite, loft, laundry room, Jack-and-Jill bath, three bedrooms and an additional bathroom.
The walkout lower level features a wine tasting alcove and graceful bar with tile wall, game room, theatre room, flex room and sport court. The family will love the community pool and easy access to the Northwest Greenway.