

Kintyre Model - 2014 Spring Parade
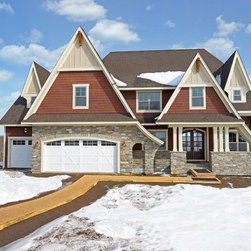
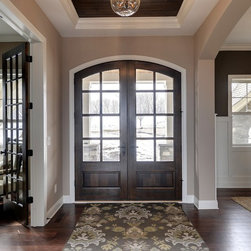
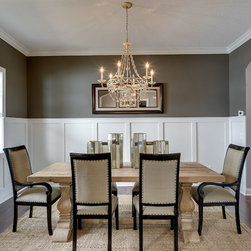
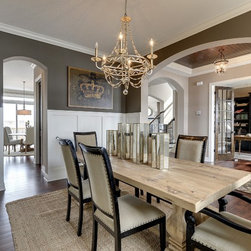
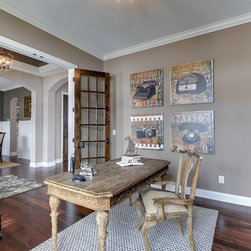
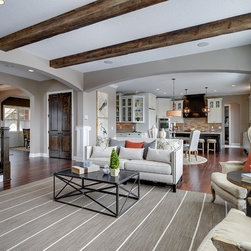
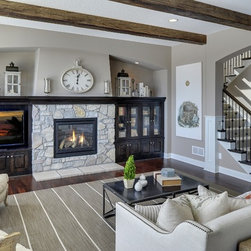
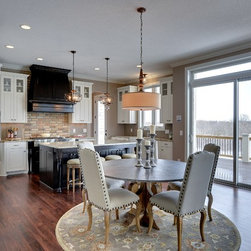
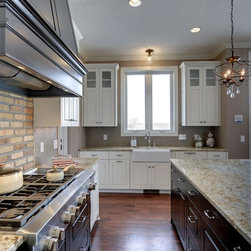
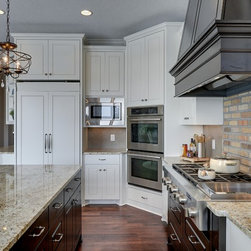
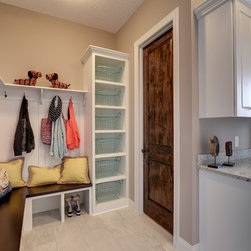
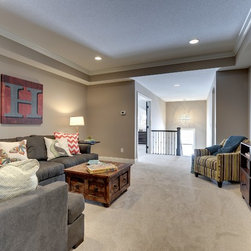
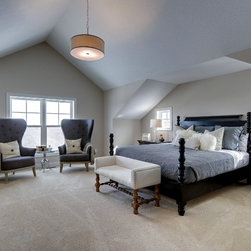
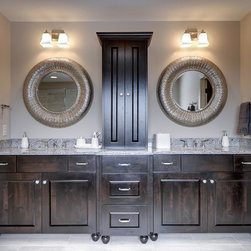
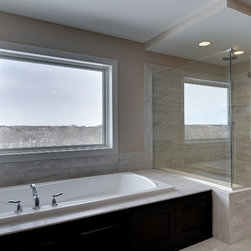
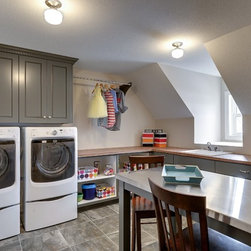
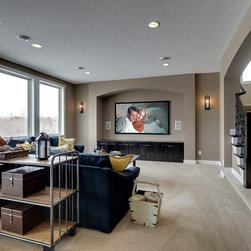
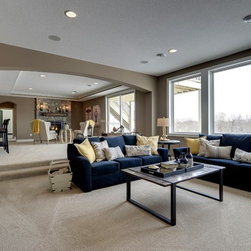
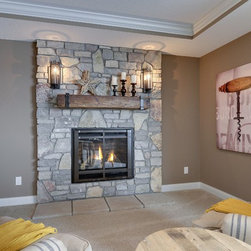
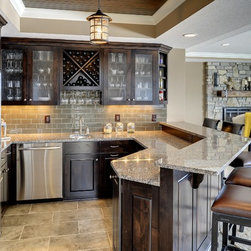
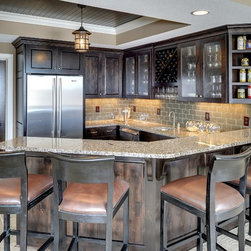
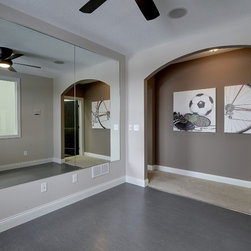
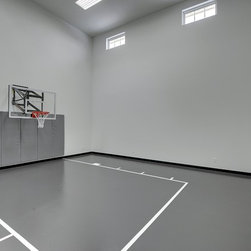
Gonyea Homes is very pleased to present a new model home in the award winning Orono school district. With five bedrooms, five baths and over 6000 square feet on a 2 plus acre site with tremendous views this home embodies style and quality. The main floor Great Room features a beamed ceiling, beautiful fireplace, and custom built-ins. The Gourmet Kitchen, with its huge center island and attached butlers’ pantry, is perfect for entertaining. A home Office with built-ins, large mudroom and formal Dining Room complete the main floor. Luxurious owners’ suite with walk in closet and beautifully appointed bath. Second floor loft, laundry/craft room, Jack and Jill bath, three bedrooms. Walkout lower level with sunken theatre room, large wet bar, exercise area and sport court. A family home with the amenities and space for everyone to enjoy.