
Clara - French [New Construction]
Modern French Manor
[Palo Alto | Spec Home]
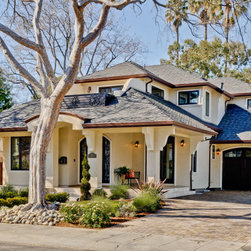
This ground-up new construction is a sophisticated reimagining of the classic French Provincial estate. Built with the refined elegance of the Peninsula’s most prestigious zip codes in mind, the residence features a high-pitched hipped roof, a balanced symmetrical facade, and a premium limestone-plaster finish. It is a home that commands attention through timeless proportions and "quiet luxury" rather than trend-heavy accents.
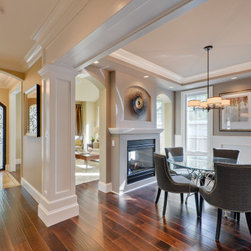
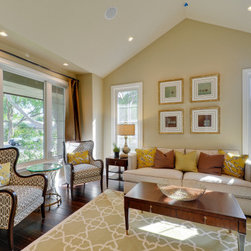
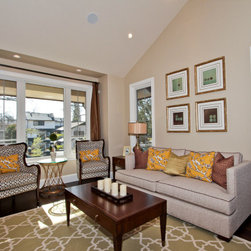
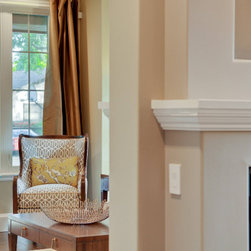
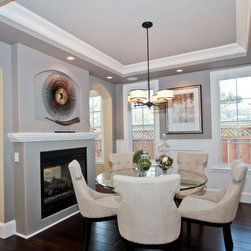
The interior is a study in "French Transitional" design—where old-world grandeur meets Silicon Valley's demand for clean-lined modernism. The floor plan is anchored by a grand foyer that leads into airy, high-volume living spaces adorned with intricate, yet minimalist crown moldings.
Signature Features:
Limestone & Slate Palette: A sophisticated exterior composed of light-toned masonry and high-pitched slate-colored roofing.
European Symmetry: A perfectly balanced facade featuring arched portals and meticulously spaced architectural glazing.
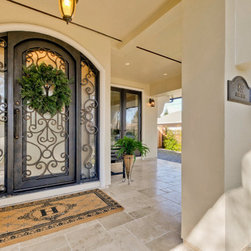
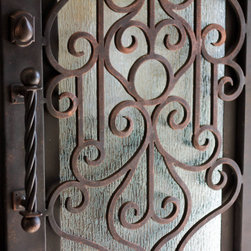
Wrought Iron Accents: Custom-crafted ironwork on balconies and entryways that provides a modern, thin-profile take on traditional French metalwork.
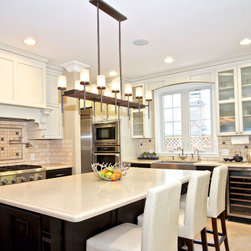
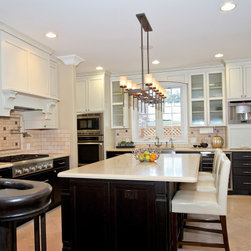
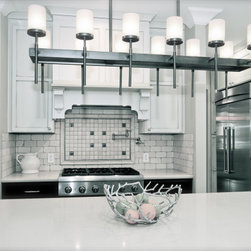
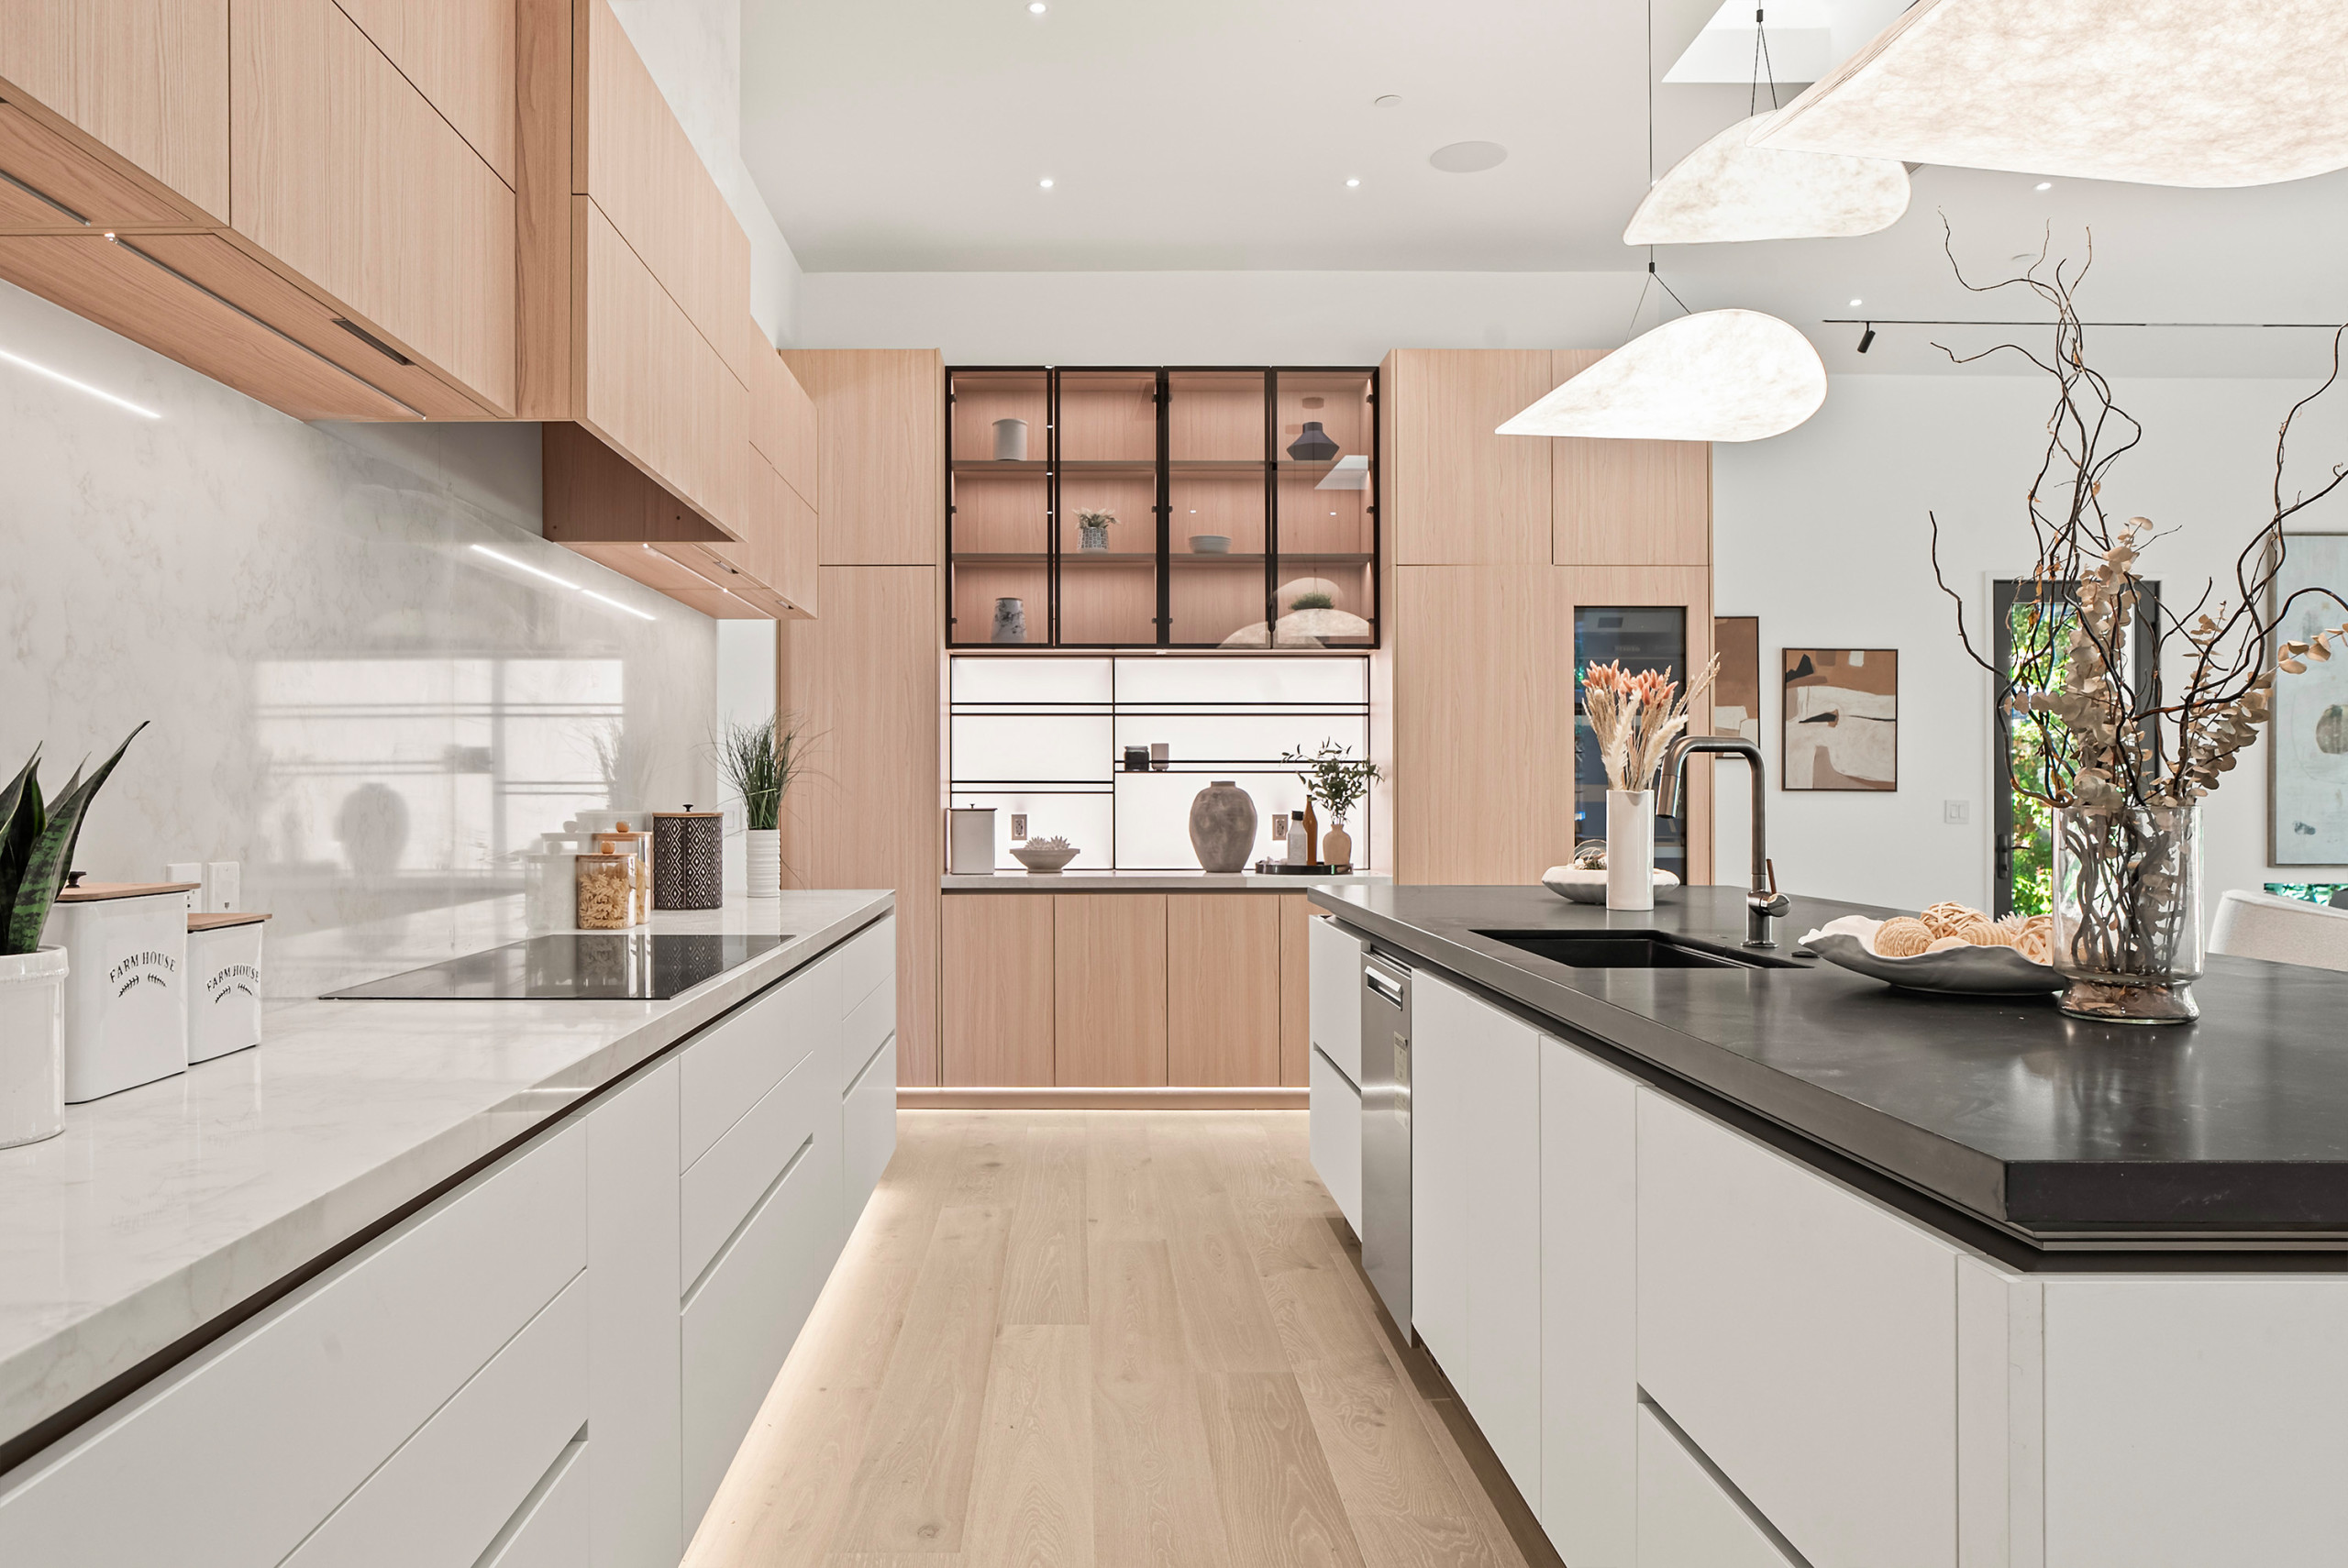
The Developer’s Kitchen: A "Cuisine de Chef" featuring oversized marble slabs and integrated cabinetry sourced directly through our global supply chain.
Transitional Flow: A layout that honors formal European zones (Dining/Library) while embracing the open-concept great room that California living demands.
The Square 1 Approach:
Managing a Neo-French build requires extreme attention to detail in the "hidden" structural phases to ensure the heavy stone and high roof pitches are perfectly engineered. Through our Milestone-Based Payment Structure, our clients moved through the construction process with total confidence, with every structural and finishing stage verified by city inspectors before any payment was triggered.
[Palo Alto | Spec Home]
This ground-up new construction is a sophisticated reimagining of the classic French Provincial estate. Built with the refined elegance of the Peninsula’s most prestigious zip codes in mind, the residence features a high-pitched hipped roof, a balanced symmetrical facade, and a premium limestone-plaster finish. It is a home that commands attention through timeless proportions and "quiet luxury" rather than trend-heavy accents.
The interior is a study in "French Transitional" design—where old-world grandeur meets Silicon Valley's demand for clean-lined modernism. The floor plan is anchored by a grand foyer that leads into airy, high-volume living spaces adorned with intricate, yet minimalist crown moldings.
Signature Features:
Limestone & Slate Palette: A sophisticated exterior composed of light-toned masonry and high-pitched slate-colored roofing.
European Symmetry: A perfectly balanced facade featuring arched portals and meticulously spaced architectural glazing.
Wrought Iron Accents: Custom-crafted ironwork on balconies and entryways that provides a modern, thin-profile take on traditional French metalwork.
The Developer’s Kitchen: A "Cuisine de Chef" featuring oversized marble slabs and integrated cabinetry sourced directly through our global supply chain.
Transitional Flow: A layout that honors formal European zones (Dining/Library) while embracing the open-concept great room that California living demands.
The Square 1 Approach:
Managing a Neo-French build requires extreme attention to detail in the "hidden" structural phases to ensure the heavy stone and high roof pitches are perfectly engineered. Through our Milestone-Based Payment Structure, our clients moved through the construction process with total confidence, with every structural and finishing stage verified by city inspectors before any payment was triggered.
Project Cost: $1,000,001 - $1,500,000
Country: United States
Zip Code: 94303