
Elm [Addition & Remodel]
Elm Street Transformation: A Contemporary Expansion & San Carlos Rebirth
[San Carlos | Addition & Remodel]
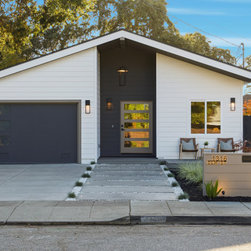
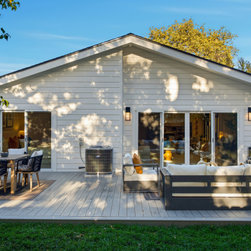
The Elm Street project is a masterclass in modernizing the classic San Carlos residential profile. While the project began as a renovation, it evolved into a comprehensive "down-to-the-studs" rebirth, including a significant structural expansion to increase the home's square footage and functional volume.
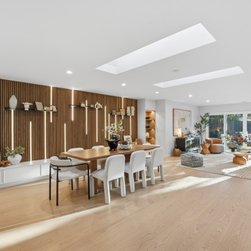
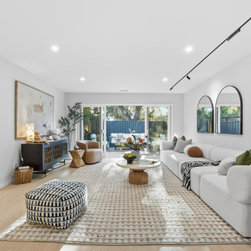
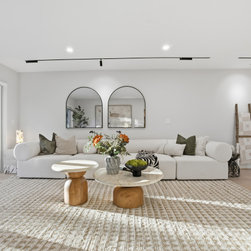
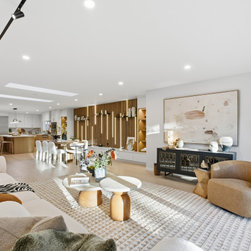
The design objective was to move away from a compartmentalized layout toward a "clean and airy" open-concept environment. By stripping the home to its skeleton, Square 1 Homes was able to integrate entirely new mechanical, electrical, and plumbing systems while raising ceiling heights and optimizing the floor plan for a modern Silicon Valley lifestyle. The result is a residence that feels light, expansive, and intentionally minimal.
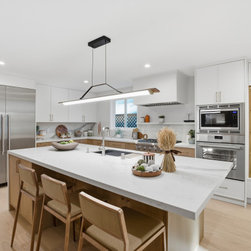
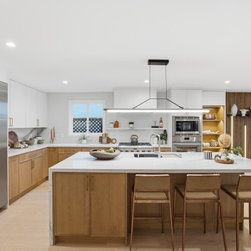
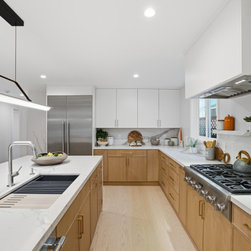
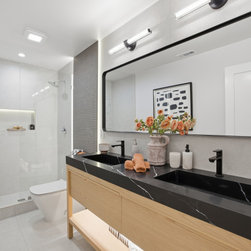
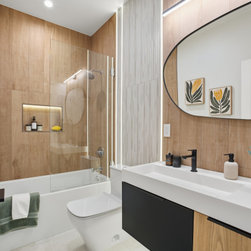
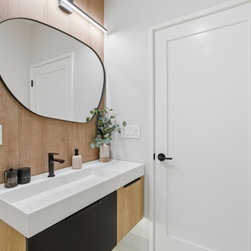
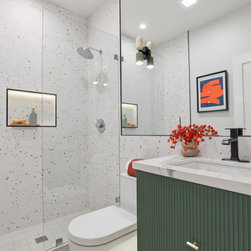
The interior showcases the Square 1 Developer Advantage. The kitchen and primary bath—often the most expensive parts of a remodel—feature custom, high-end millwork and premium stone surfaces sourced directly through our global supply chain. This allowed the homeowners to achieve a bespoke, luxury aesthetic with institutional-grade savings of up to 70% on finishing materials.
Signature Features:
Structural Expansion: Added new square footage to create a grander sense of scale and improved flow for entertaining.
Studs-Up Reconstruction: 100% new systems and finishes, providing the reliability of a new build with the charm of an established San Carlos street.
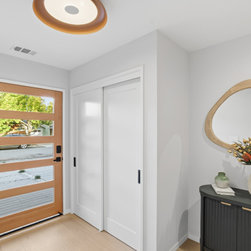
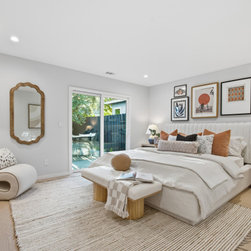
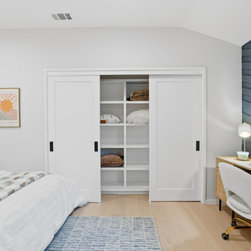
Airy Modern Design: A curated palette of neutral tones, wide-plank flooring, and expansive windows to maximize natural light.
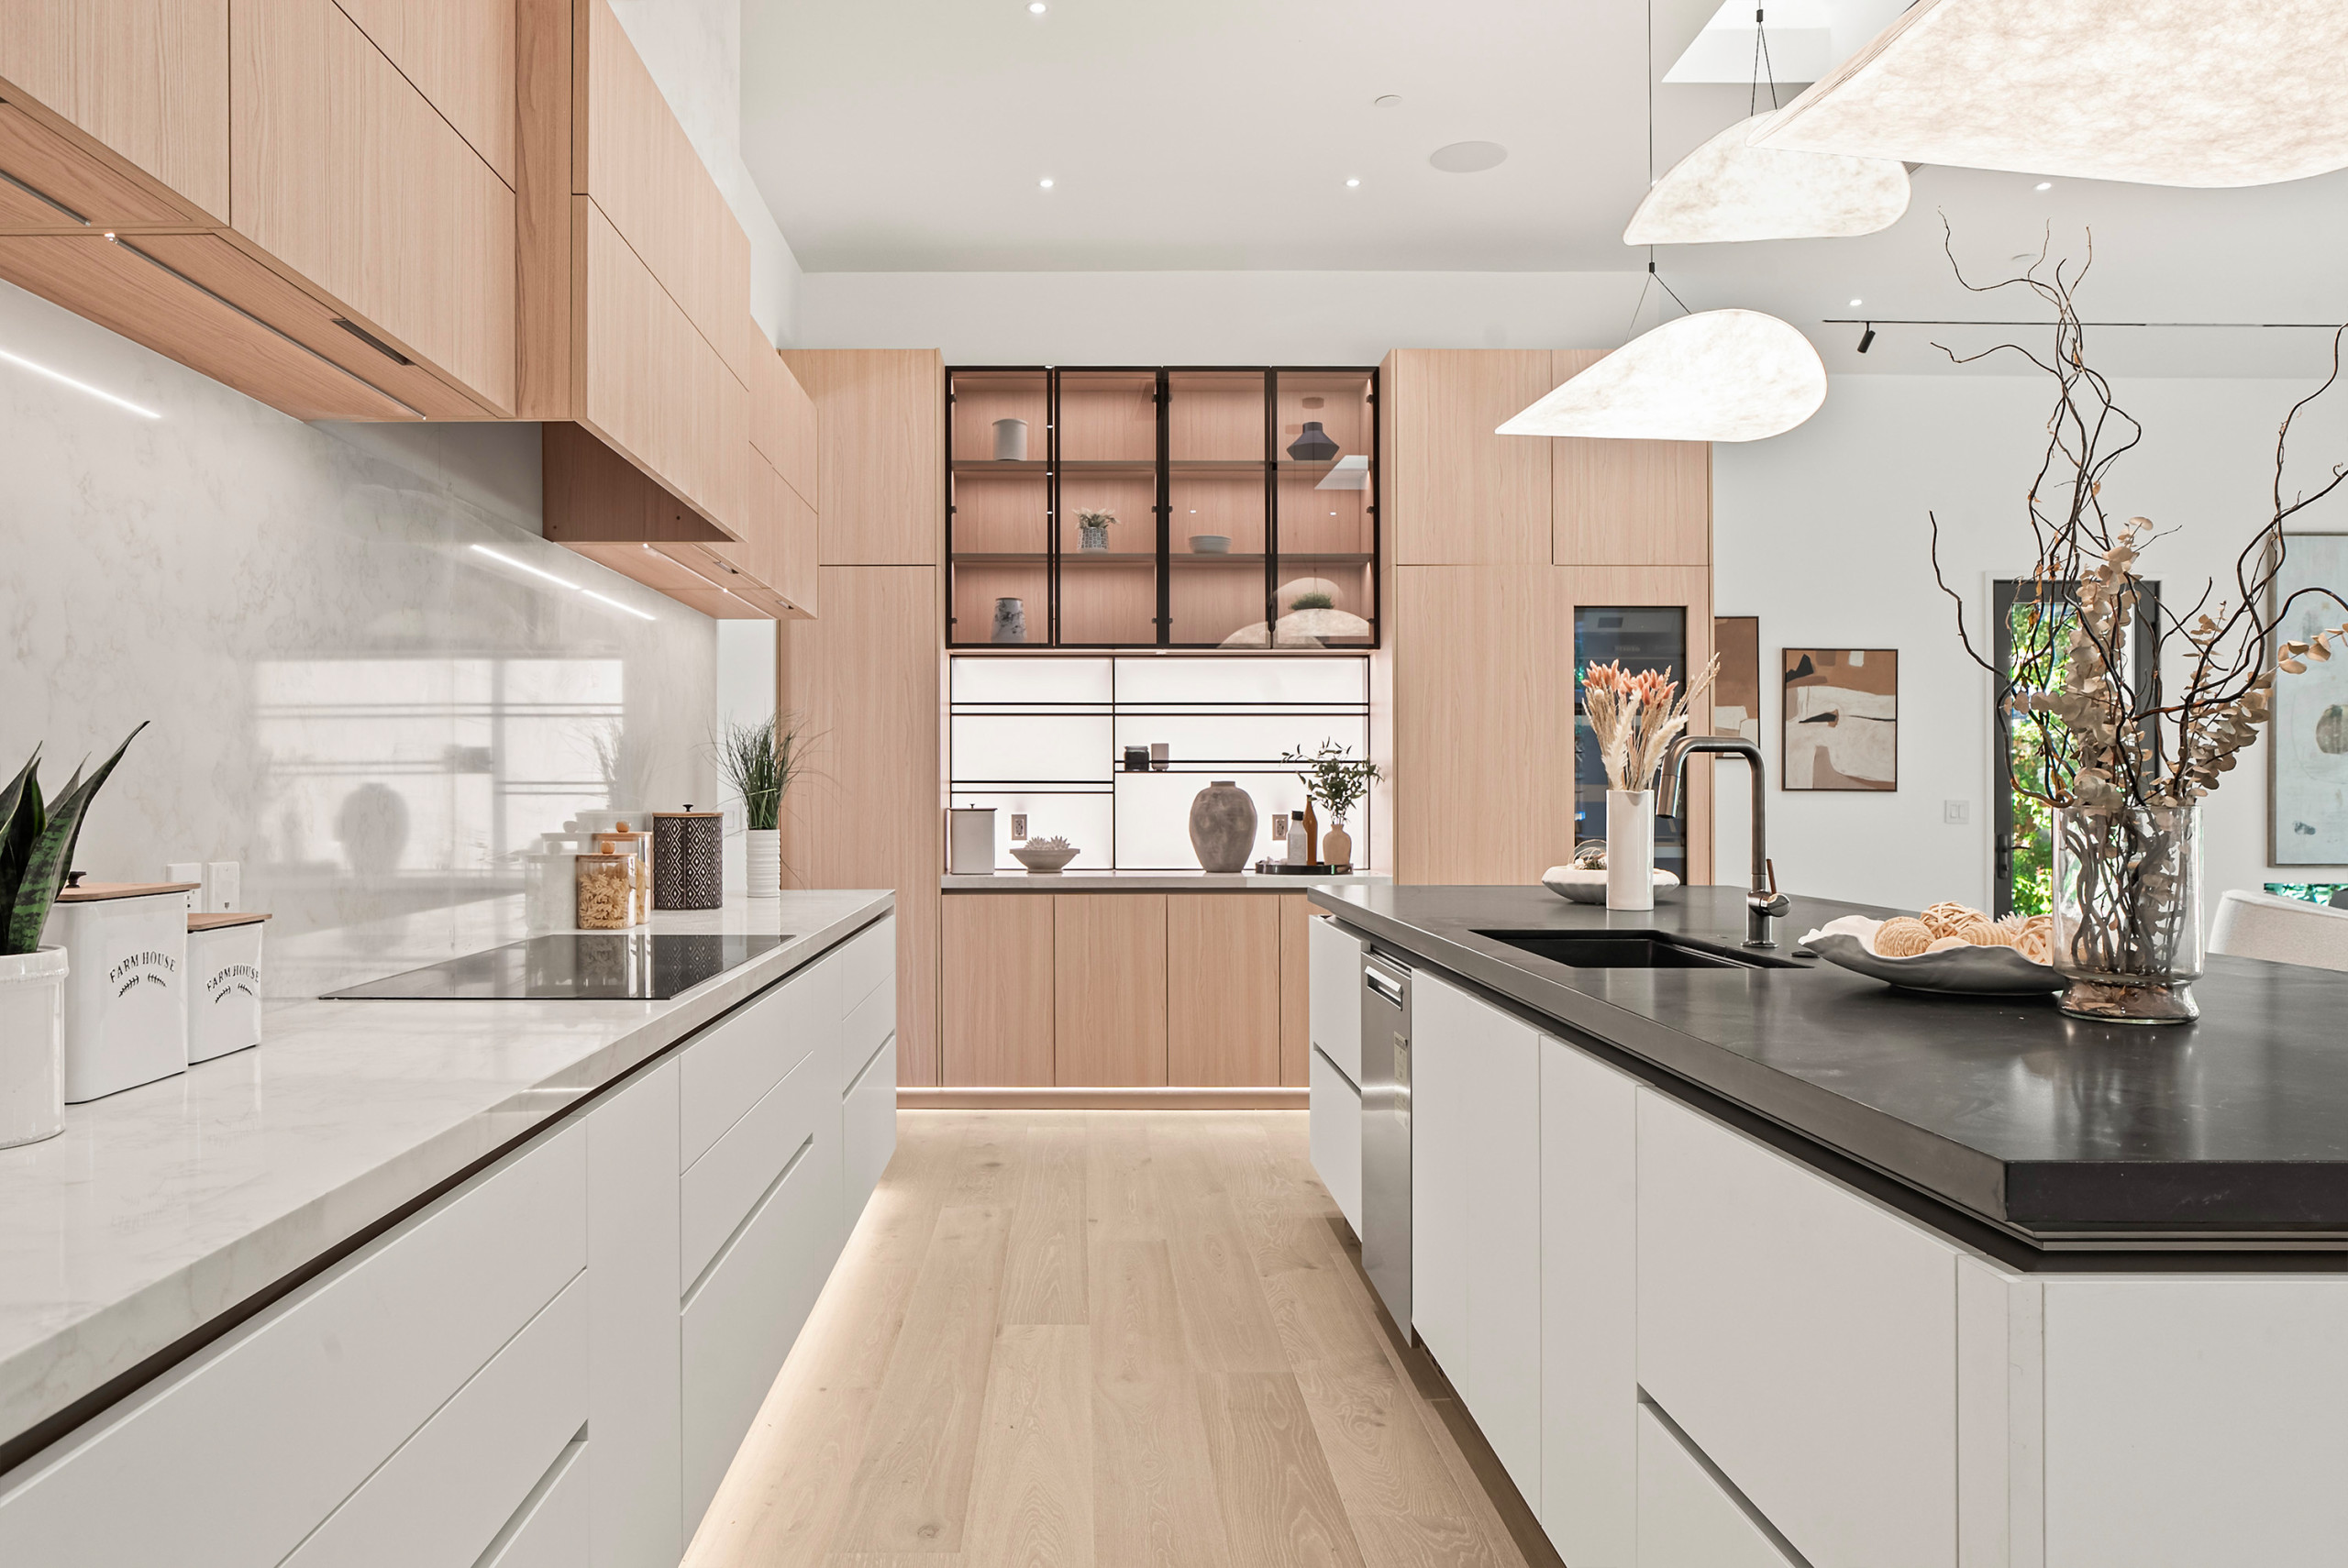
Gourmet Chef’s Kitchen: Custom-integrated cabinetry and waterfall-edge surfaces sourced through our global developer network.
Seamless Integration: Meticulous attention to detail in the transition between the original footprint and the new addition.
The Square 1 Approach:
Because this project involved extensive structural changes and new square footage, our Milestone-Based Payment Structure was vital for the client's peace of mind. Every phase—from the foundation of the new addition to the final rough-ins—passed rigorous city inspections before any payment was triggered, ensuring the project met the highest standards of safety and craftsmanship.
[San Carlos | Addition & Remodel]
The Elm Street project is a masterclass in modernizing the classic San Carlos residential profile. While the project began as a renovation, it evolved into a comprehensive "down-to-the-studs" rebirth, including a significant structural expansion to increase the home's square footage and functional volume.
The design objective was to move away from a compartmentalized layout toward a "clean and airy" open-concept environment. By stripping the home to its skeleton, Square 1 Homes was able to integrate entirely new mechanical, electrical, and plumbing systems while raising ceiling heights and optimizing the floor plan for a modern Silicon Valley lifestyle. The result is a residence that feels light, expansive, and intentionally minimal.
The interior showcases the Square 1 Developer Advantage. The kitchen and primary bath—often the most expensive parts of a remodel—feature custom, high-end millwork and premium stone surfaces sourced directly through our global supply chain. This allowed the homeowners to achieve a bespoke, luxury aesthetic with institutional-grade savings of up to 70% on finishing materials.
Signature Features:
Structural Expansion: Added new square footage to create a grander sense of scale and improved flow for entertaining.
Studs-Up Reconstruction: 100% new systems and finishes, providing the reliability of a new build with the charm of an established San Carlos street.
Airy Modern Design: A curated palette of neutral tones, wide-plank flooring, and expansive windows to maximize natural light.
Gourmet Chef’s Kitchen: Custom-integrated cabinetry and waterfall-edge surfaces sourced through our global developer network.
Seamless Integration: Meticulous attention to detail in the transition between the original footprint and the new addition.
The Square 1 Approach:
Because this project involved extensive structural changes and new square footage, our Milestone-Based Payment Structure was vital for the client's peace of mind. Every phase—from the foundation of the new addition to the final rough-ins—passed rigorous city inspections before any payment was triggered, ensuring the project met the highest standards of safety and craftsmanship.
Project Year: 2025
Project Cost: $750,001 - $1,000,000
Country: United States
Zip Code: 94070