

Clarendon 5
Clarendon 5 is a complete interior transformation
of a dated three-bedroom, three-bath condo located in
Aspen, Colorado. R+B performed full interior design, furniture
and artwork selection and procurement. International clients
call this condo home periodically throughout the year. The
unit needs to accommodate multiple family members at the
same time, which resulted in a flexible design for sleeping
options and seating alternatives. Two major design concepts
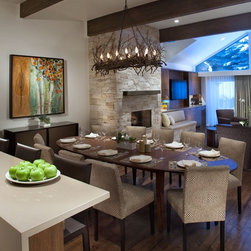
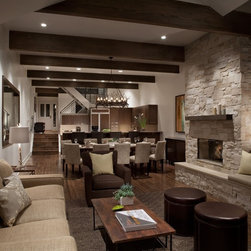
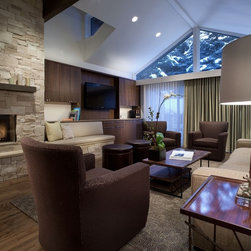
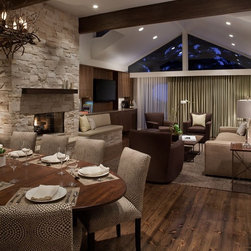
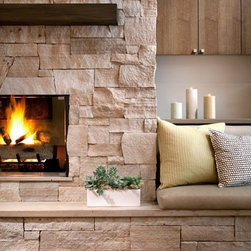
were realized in the space. The living room fireplace was
refinished in floor to ceiling Aspenbark stone veneer and converted
to gas. The existing fireplace location is off-center to
the living room seating, and to compensate, the stone hearth
was extended asymmetrically to create an integrated bench in
the new bar. This bench helps visually center the fireplace in
the living room and provides additional seating for large family
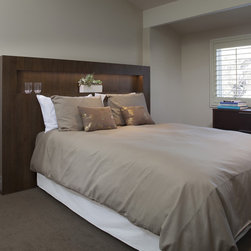
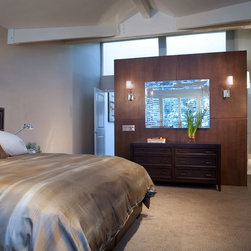
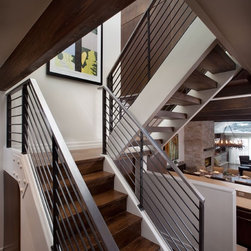
gatherings. The second design concept was to create a wood
box bisecting the double height stair and the master bedroom.
The wood box houses the home office and becomes a sculptural
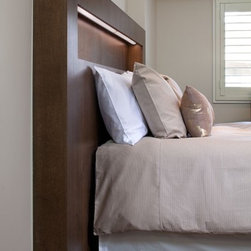
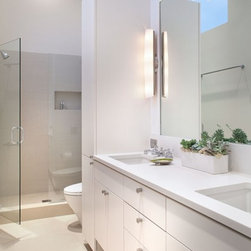
element in the gallery-like stair. Custom millwork optimizes
space and storage throughout the unit. The design
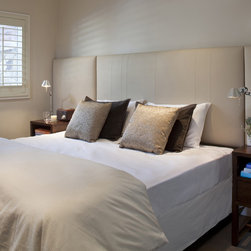
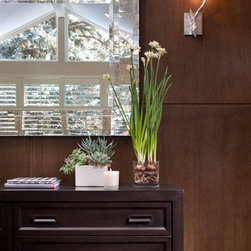
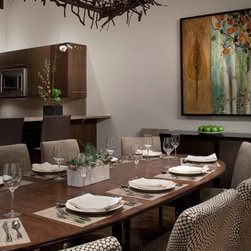
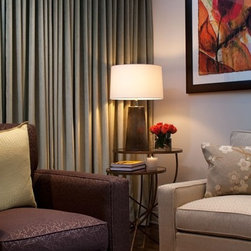
palette melds warm, modern tones of mocha, camel and
creams in varying textures with fresh green accents.
of a dated three-bedroom, three-bath condo located in
Aspen, Colorado. R+B performed full interior design, furniture
and artwork selection and procurement. International clients
call this condo home periodically throughout the year. The
unit needs to accommodate multiple family members at the
same time, which resulted in a flexible design for sleeping
options and seating alternatives. Two major design concepts
were realized in the space. The living room fireplace was
refinished in floor to ceiling Aspenbark stone veneer and converted
to gas. The existing fireplace location is off-center to
the living room seating, and to compensate, the stone hearth
was extended asymmetrically to create an integrated bench in
the new bar. This bench helps visually center the fireplace in
the living room and provides additional seating for large family
gatherings. The second design concept was to create a wood
box bisecting the double height stair and the master bedroom.
The wood box houses the home office and becomes a sculptural
element in the gallery-like stair. Custom millwork optimizes
space and storage throughout the unit. The design
palette melds warm, modern tones of mocha, camel and
creams in varying textures with fresh green accents.
Country: United States