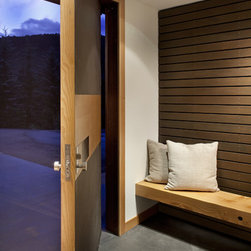


Otto's House
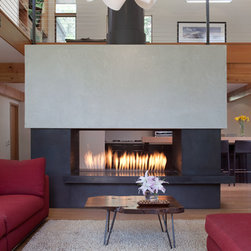
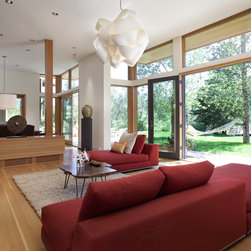
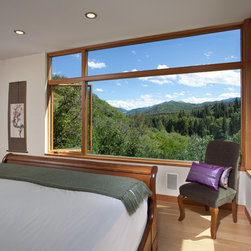
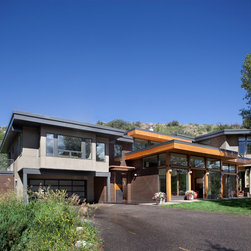
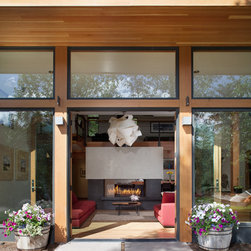
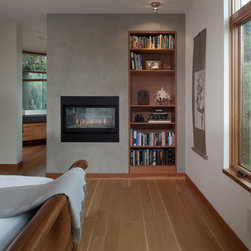
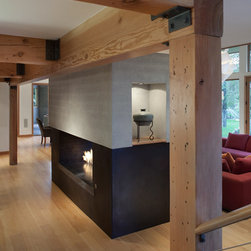
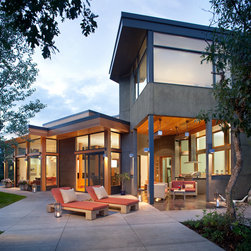
An extensive remodel and addition to a 1970’s heavy timber and stick frame house pops up the roof on an ex-isting portion of the home and adds an entirely new volume to the property. The improvements include a new master suite, three bedrooms with bathrooms, an exercise room, his and her home offices, a den, a pantry and an alfresco dining area. The exterior palette reflects the two volumes. The mass of the house is covered in a grey stucco with the center piece, the living and dining volume, becoming a wood and glass box with rain screen siding. Inside, Douglas fir floors throughout tie the rooms together, walls are simple in white, and the accents are in the bathroom tile, millwork, and fun sliding barn doors.
Sustainable components of this project include:
Reuse / Remodel of an existing residence
Solar hot water panels for domestic hot water
Dual flush water-saving toilets
Concrete countertops made with recycled content
Paperstone desk made with recycled paper
Fluorescent recessed lighting on the upper level
Sustainable components of this project include:
Reuse / Remodel of an existing residence
Solar hot water panels for domestic hot water
Dual flush water-saving toilets
Concrete countertops made with recycled content
Paperstone desk made with recycled paper
Fluorescent recessed lighting on the upper level
Country: United States