
Cole Valley Residence
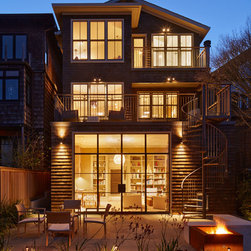
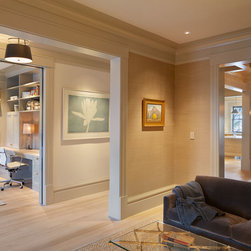
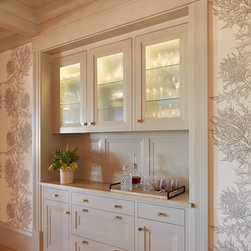
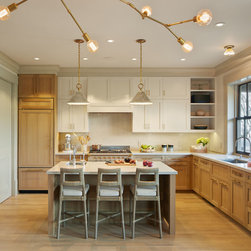
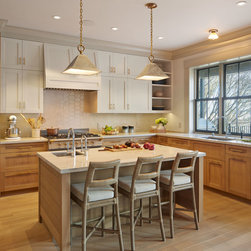
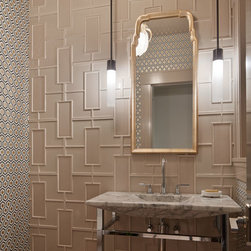
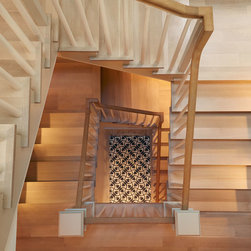
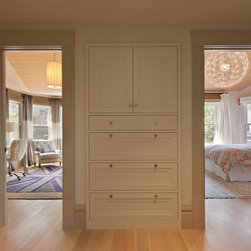
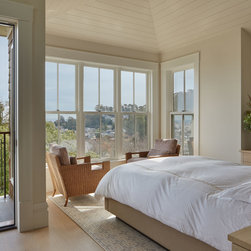
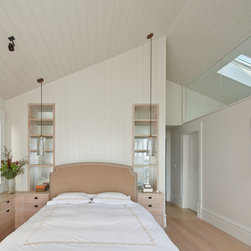
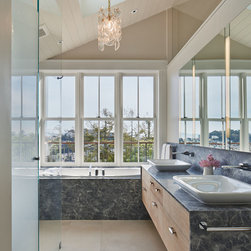
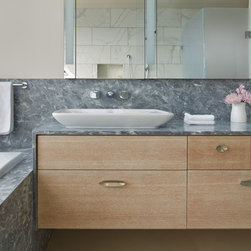
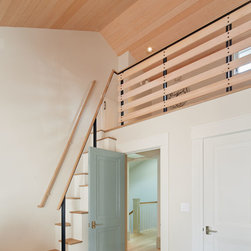
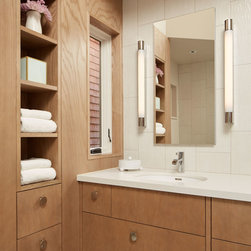
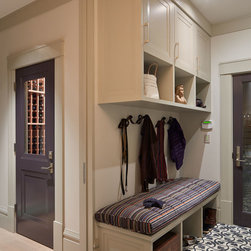
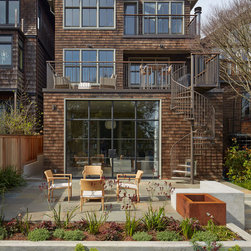
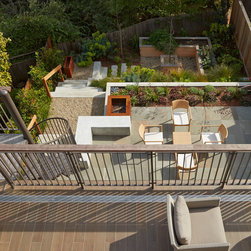
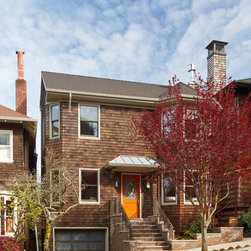
Built on a tight lot in San Francisco, this original two story house over undeveloped basement was raised about two feet to make room for a new garage, mud room, wine room and family room. Some of the unique features include a main entry hallway with two parlors that were original to the house, open to one another to be perceived as one space. On the top floor, the two secondary bedrooms host an original alternating tread ladder that leads to a mezzanine. All three stories of the house were conceived to offer its owners a visual connection with the outdoor space. Upgrades include the addition of a third floor and complete façade restoration with new windows, trim and shingles.
Gast Architects / Yu Strandberg Engineering
Bruce Damonte Photography
Gast Architects / Yu Strandberg Engineering
Bruce Damonte Photography
Country: United States
Others who worked on this project: Gast Architects